In this topic
All floor plans and space planning articles
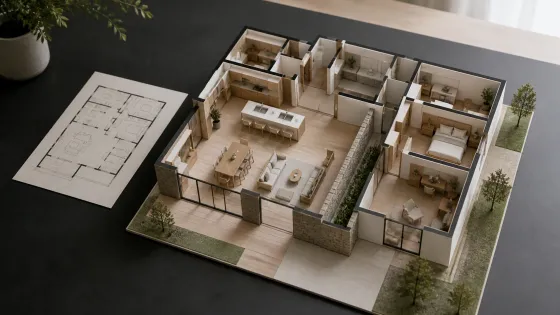

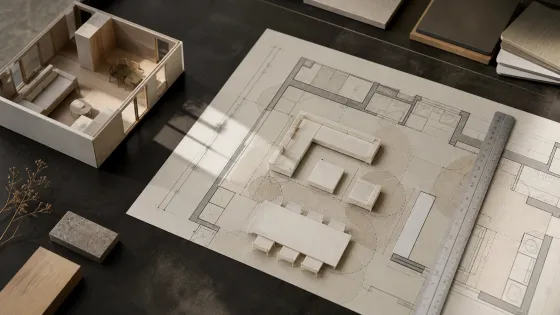
Topic guide
Floor Plans and Space Planning
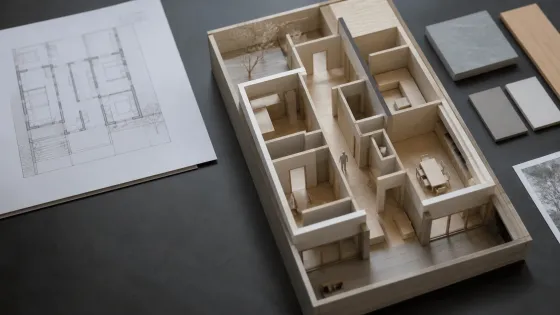
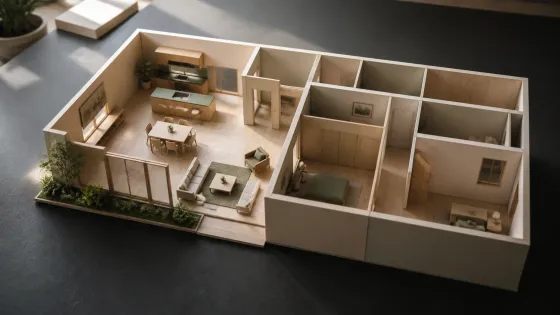
A floor plan is a decision about how people will move, gather and be separated for the life of the building. This guide covers how to read one properly, how architects reason about room relationships and circulation, how orientation changes the whole arrangement, and which plan mistakes are cheap now and expensive after construction.
Reading a plan is a skill, not a talent
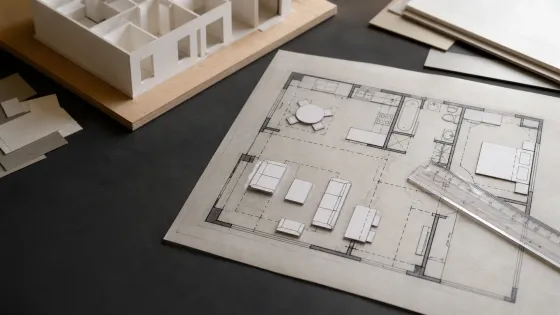
A floor plan is a horizontal cut through the building, usually taken about a metre above floor level, looking down. Everything on it follows from that: walls are cut and drawn heavy, windows appear in the cut, and things above the cut line — overhead cabinets, a mezzanine — are shown dashed.
Most people evaluate plans by looking at room sizes. Room sizes matter least. What matters is what each room is next to, how you get to it, and what you have to walk through to get there.
Adjacency and circulation
Adjacency is which rooms touch. Kitchen next to dining is an adjacency decision. Bedroom next to a shared bathroom wall is an adjacency decision, and often a regretted one — plumbing walls carry sound.
Circulation is the space used purely to get somewhere. A plan with too little circulation forces movement through rooms that should be occupiable; a plan with too much converts usable area into corridor. The useful question is not “how much circulation is there” but “does any route pass through a space where someone will be sitting, sleeping or working”.
To compare the area spent on movement, use the worked circulation-area calculation. Define the same measurement boundary for each plan, then check the routes as well as the percentage.
Orientation changes the plan, not just the windows
Where the sun comes from should decide which rooms go where before any of them are sized. In the northern hemisphere, rooms used in the morning benefit from eastern light, and the southern face carries the most controllable solar gain; in the southern hemisphere the pattern reverses. Getting this wrong cannot be fixed by adding glazing — it usually just adds heat, glare, or both.
The mistakes worth catching early
- Rooms sized generously and then linked by routes that pass through them.
- Sound-sensitive rooms sharing walls with plumbing or plant.
- Doors that swing into circulation, or into each other.
- Furniture layouts that were never tested against the actual dimensions.
- Window positions decided on the elevation rather than from inside the room.