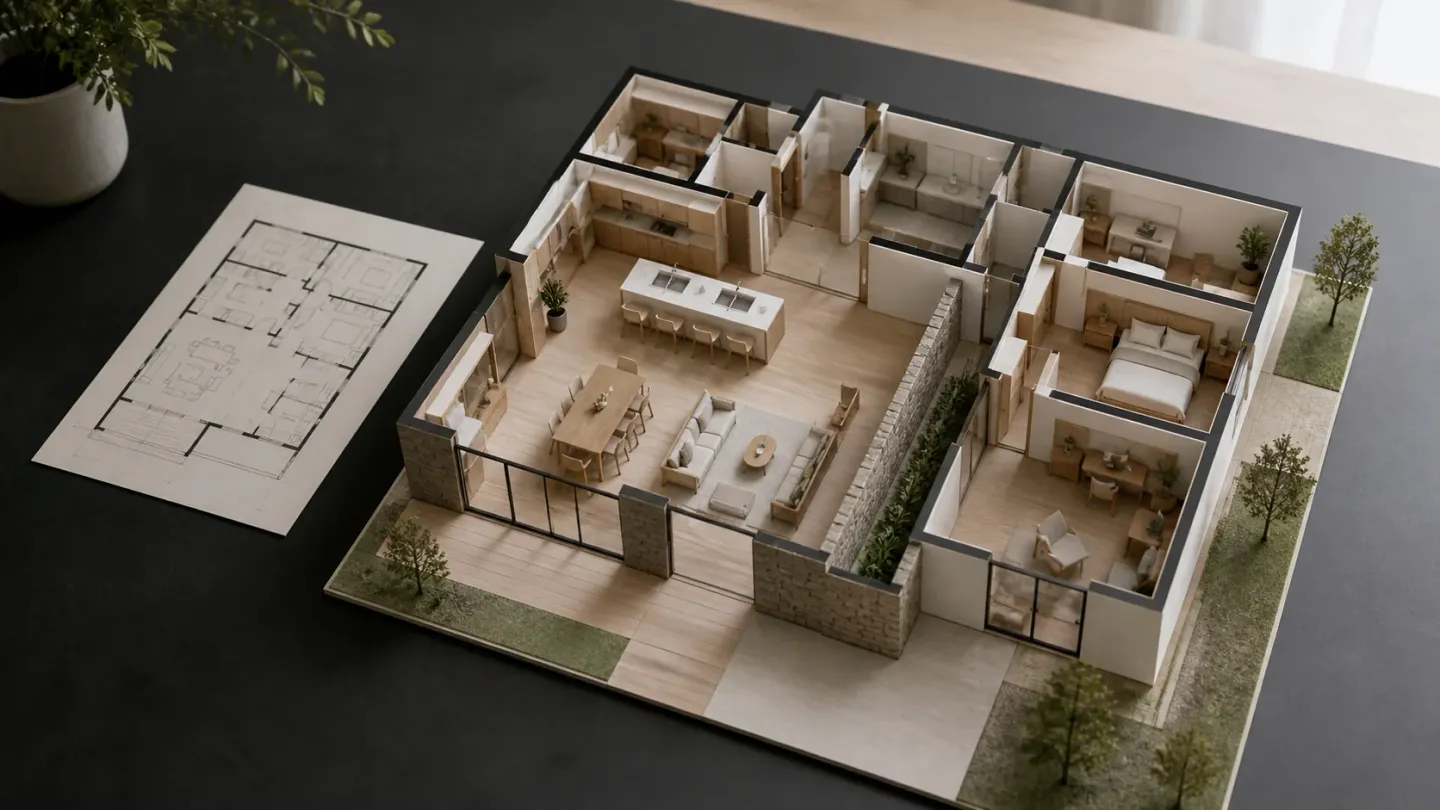
Key takeaways
- Adjacency affects daily comfort more than room dimensions do, and is harder to change later.
- Plumbing and plant walls carry noise; keep them off bedrooms and workspaces.
- Group rooms by when they are used, not only by what they are for.
- A buffer space — storage, a hallway, a bathroom — is often cheaper than acoustic construction.

Continue exploring all floor plans and space planning guides.
Why adjacency outranks dimensions
People evaluate plans by room size. Room size is the least consequential thing on the drawing, because a room 300mm smaller is barely noticeable and a room next to the wrong thing is noticeable every day.
Adjacency decides what you hear, what you smell, how private a space feels, and how many steps a routine takes. It is also effectively permanent — moving a wall after construction is a project, not an adjustment.
Group by when, not only by what
The standard grouping is by function: sleeping, living, service. A more useful grouping is by when rooms are occupied and how much noise they make.
| Group | Rooms | Characteristic |
|---|---|---|
| Quiet, night | Bedrooms, study | Occupied when others are asleep |
| Active, day and evening | Living, dining, kitchen | Noise-generating, sociable |
| Service | Bathrooms, utility, plant | Noise-generating, intermittent, wet |
| Threshold | Entry, hall, boot room | Dirt, weather, arrival |
Adjacency works when groups are kept apart and buffered. It fails when a noisy group touches a quiet one directly.
The adjacencies that go wrong
Bedroom against a plumbing wall. Waste pipes and cisterns are structure-borne noise sources. They transmit through the fabric, not just through the air, so acoustic insulation in the partition helps less than people expect.
Bedroom against a kitchen or utility. Appliances run at night. Refrigeration cycles, dishwashers and washing machines are exactly the noise profile that wakes people.
Home office against the main living space. This one has become the most common regret, and it is the argument that decides open versus cellular layouts more often than anything else — see open floor plan vs closed floor plan.
Kitchen far from the entrance. Every delivery and every grocery trip crosses the house. It shows up as a circulation problem, but it starts as an adjacency decision.
Bathroom opening directly onto a living or dining space. Rarely a technical failure, consistently a social one.
Buffers are cheaper than construction
Where two rooms should not touch, the cheapest fix is usually a third thing between them:
- A run of wardrobes along a shared bedroom wall
- A store or utility between a bedroom and a plant space
- A hallway between the sleeping and living zones
- A bathroom between two bedrooms
Each of these costs floor area, and floor area costs money — but far less than specialist acoustic construction, and it works on structure-borne noise that acoustic partitions do not solve.
Testing adjacency on a drawing
- Colour the plan by group: quiet / active / service / threshold.
- Look for any place a quiet room shares a wall with an active or service one.
- For every shared wall between groups, ask whether a buffer could go there instead.
- Check what is directly above and below — adjacency is three-dimensional, and a bathroom over a bedroom is the same problem rotated.
- Trace the night route from each bedroom to a bathroom.
The vertical check in step 4 is the one most often skipped, and multi-storey plans fail on it regularly.
Adjacency and circulation together
They are two views of the same problem. Adjacency asks what touches what; circulation asks what you pass through to get between them. A plan with correct adjacencies and bad routes still fails — see circulation in architecture.
For how to read these relationships off a drawing, see how to read a house floor plan, and the floor plans and space planning guide for the wider reasoning.
Frequently asked questions
Which adjacencies cause the most regret?
Bedrooms sharing a wall with a bathroom, kitchen or plant; a home office adjoining the main living space; and a bedroom directly off a hallway that everyone uses at night. All three are about noise, and none can be fixed cheaply once built.
Can I fix a bad adjacency with insulation?
Partly. Acoustic construction reduces airborne sound, but structure-borne noise from pipes and plant travels through the building fabric and is much harder to stop. Separation by a buffer space is more reliable and usually cheaper.
What is a buffer space?
A room or volume placed between two spaces that should not adjoin — a wardrobe, a store, a hallway, a bathroom. It costs floor area but provides separation without specialist construction.
Does adjacency matter in an open plan?
More, not less. Open plans remove the walls that would have provided separation, so the relationships between zones and the position of the kitchen, work areas and quiet space become the only control you have.
Sources
- RIBA Plan of Work — Royal Institute of British Architects (RIBA) Accessed August 27, 2026.