In this topic
All architectural design process articles

Topic guide
Architectural Design Process
Most problems on a building project are decided long before anyone pours concrete. This guide covers how a design actually progresses — from the brief, through schematic design and design development, to the documents a contractor builds from — and what you should be looking at and deciding at each point.
Why the sequence matters
Design is a sequence of narrowing decisions. Early on, changing the position of a staircase costs an afternoon. After the structural drawings are done, the same change costs weeks. The stages exist to make the expensive decisions in the order that keeps the cheap ones cheap.
That is also why “can we just move this later” is such an expensive question. The stages are not administrative — they are the points at which a decision becomes progressively harder to unwind.
What each stage is for
Brief. Establishes what the building has to do: who uses it, what activities happen where, what the budget and programme actually are, and what constraints the site and the regulations impose. A vague brief does not save time; it moves the cost of the ambiguity into later stages.
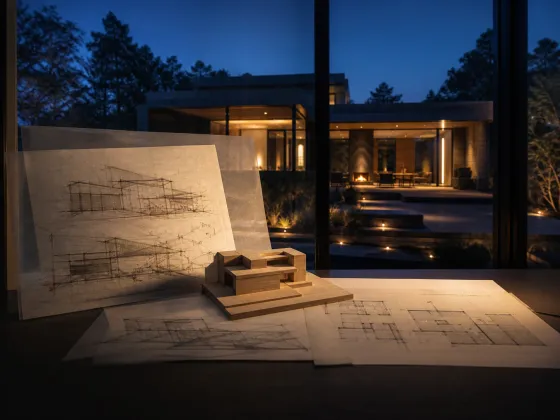
Concept and schematic design. Tests arrangements. Massing, orientation, rough room relationships, circulation, how the building meets the site. Output is deliberately loose — the point is to compare options, not to resolve details.
Design development. Fixes the things that were loose. Dimensions, structural approach, envelope build-up, principal materials, service routes. This is where coordination between architecture, structure and services happens, and where most cost certainty is gained.
Technical design and construction documents. Produces what a contractor prices and builds from: fully dimensioned drawings, details, schedules and specifications.
Construction stage. Answering queries, reviewing samples and shop drawings, checking what is built against what was specified.
Different countries and institutions name these differently. The RIBA Plan of Work and the AIA phase structure describe the same underlying progression with different labels and boundaries.
Drawings you should expect
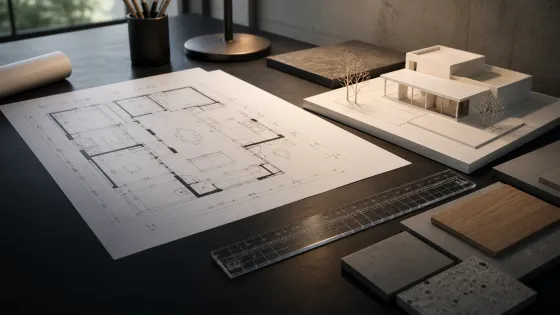
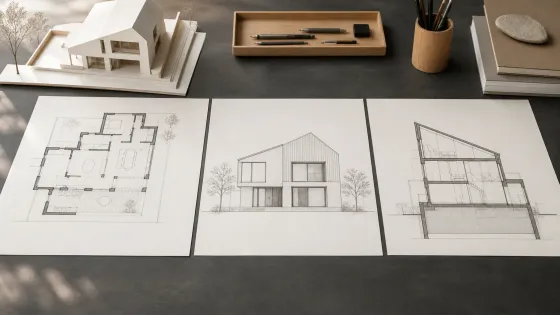
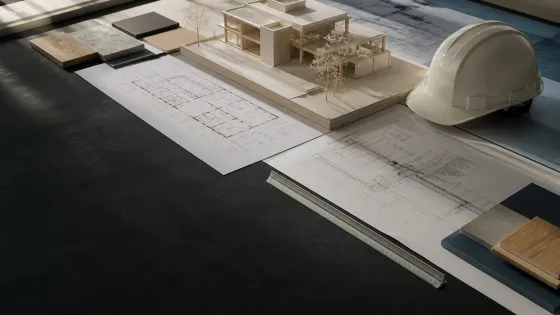
Plans, sections, elevations and details answer different questions, and confusing them is a common source of misunderstanding between clients and designers. A plan tells you about arrangement and dimension. An elevation tells you about the external appearance of one face. A section tells you about vertical relationships — heights, levels, and how the building is built up. A render tells you about intent and atmosphere, and is not a construction instrument.
Where people lose money
- Signing off a stage they have not actually read.
- Treating renders as a commitment to a specification.
- Deferring material decisions past design development, when they start driving structural and detailing consequences.
- Changing the brief after design development without re-testing the budget.