Key takeaways
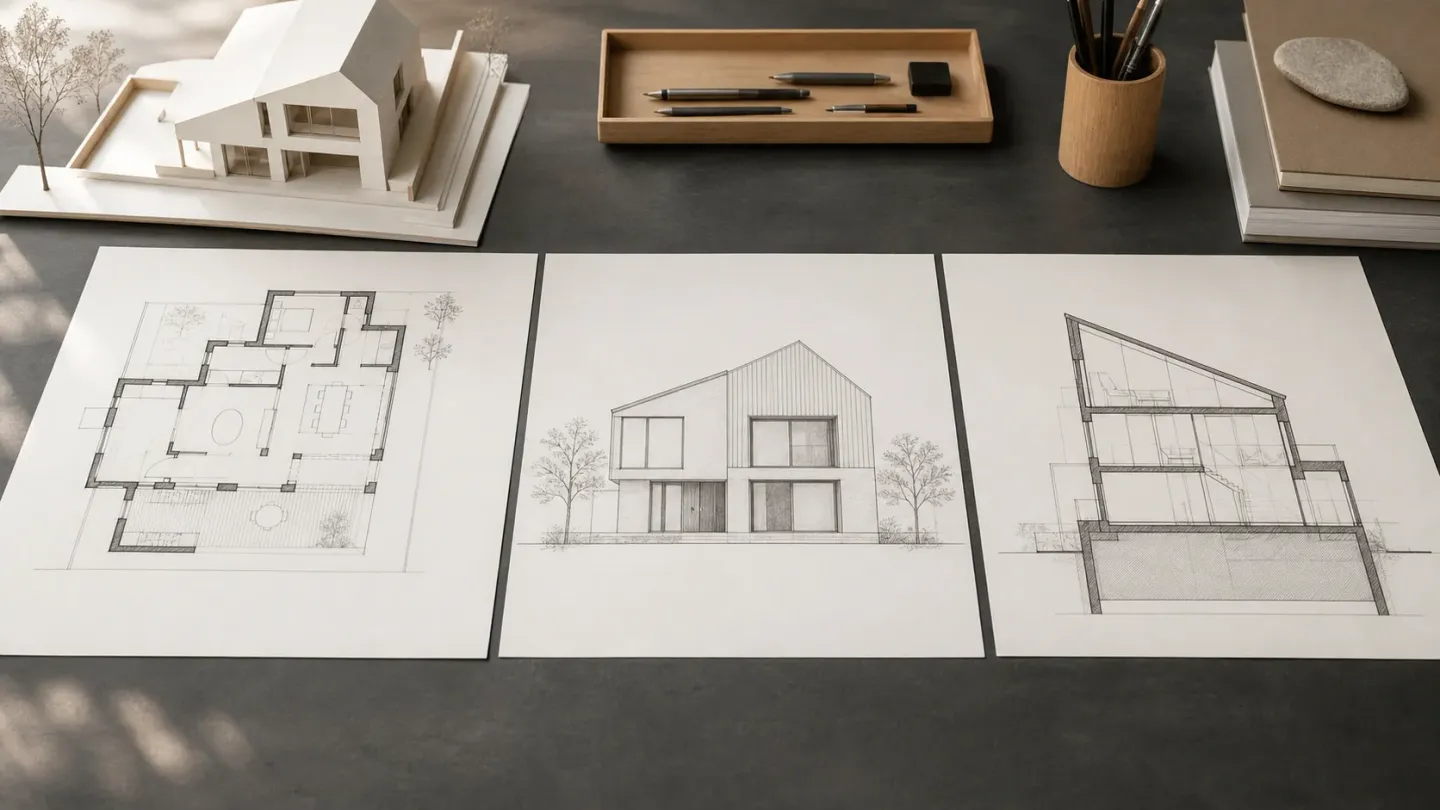
- Plans answer "what is next to what", elevations answer "what does this face look like", sections answer "how does it stack up vertically".
- All three are orthographic — no perspective, so dimensions can be measured directly from them.
- A render shows intent and atmosphere; it is not a construction instrument and carries no dimensional authority.
- Ceiling heights, level changes and roof build-up are visible only in section, which is why sections get requested too late.
Continue exploring all architectural design process guides.
Three cuts through the same building
Plans, elevations and sections are all orthographic drawings: parallel projections with no perspective. That is what makes them measurable — a dimension scaled off the drawing is a real dimension.
They differ in where the imaginary cut is taken and where the viewer stands.
Floor plan
A horizontal cut through the building, conventionally about a metre above floor level, viewed from above with the top half removed.
Shows: room arrangement and adjacency, dimensions, wall thicknesses, door and window positions, circulation routes, fixtures, stairs, and the direction they run.
Cannot show: ceiling heights, level changes between rooms in any real detail, roof form, or how the walls are built up.
Conventions: walls in the cut are drawn heavy. Doors show their swing. Items above the cut plane are dashed. Stairs carry an arrow and usually a break line.
Elevation
A flat, straight-on view of one exterior face of the building, drawn as if viewed from infinitely far away so nothing converges.
Shows: the external appearance of that face — proportion, window arrangement, material changes, roof profile against the sky, heights of visible features.
Cannot show: anything about the interior, anything on another face, depth or recession in any reliable way. A deeply recessed window and a flush one can look nearly identical on an elevation.
Conventions: named by orientation (north elevation) or by relationship (front, rear). Ground line and levels are usually marked.
Section
A vertical cut through the building, viewed horizontally.
Shows: floor-to-floor and floor-to-ceiling heights, level changes, stair geometry, roof structure and build-up, how floors meet walls, the relationship between inside and outside ground level, and the layers of the construction.
Cannot show: anything outside the plane of the cut, or the overall arrangement of a floor.
Conventions: the section line and its viewing direction are marked on the plan. Cut material is hatched or poched.
Which answers which question
| Question | Plan | Elevation | Section |
|---|---|---|---|
| How big is this room? | Yes | No | Height only |
| What is this room next to? | Yes | No | Partially |
| How do I get from here to there? | Yes | No | Vertically only |
| How tall is the ceiling? | No | No | Yes |
| What does the street see? | No | Yes | No |
| Where does the roof drain? | Partially | Partially | Yes |
| How thick is the wall build-up? | Thickness only | No | Yes |
| Is there a step between these rooms? | Marked, not explained | No | Yes |
Where misunderstandings happen
Approving a plan and assuming the section follows. Ceiling heights, level changes and roof form are decided in section. A plan that reads well can sit under a roof that produces awkward heights.
Treating a render as a specification. Renders communicate intent. They are not measured, they are often produced before materials are fixed, and details in them are frequently indicative. If something in a render matters to you, get it confirmed on a drawing or in the specification.
Reading depth off an elevation. Recession, reveal depth and shadow are exactly what an elevation flattens. Ask for a section or a detail.
Assuming one plan covers the building. Each floor has its own plan, and the roof usually has one too. Differences between them are where a lot of coordination problems hide.
What to ask for and when
During concept and schematic design, plans do most of the work — see how to read a house floor plan. Ask for a section as soon as heights, levels or the roof come up, which is earlier than most clients think.
Which drawings you receive, and when, is set by the appointment — see what does an architect do — and by the stage the project has reached, covered in the five stages of architectural design and the architectural design process guide.
By design development you should expect plans, elevations and sections that agree with each other. Disagreements between them at that stage are the coordination issues worth raising.
Frequently asked questions
Which drawing should I ask for first?
Plans, because arrangement drives almost everything else. But ask for a section as soon as levels, ceiling heights or roof form are being discussed — those questions cannot be resolved on a plan.
Is an elevation the same as a rendering?
No. An elevation is a measured, flat, orthographic drawing of one face, with no perspective. A rendering is a perspective image intended to convey appearance and atmosphere, and it is not dimensionally reliable.
Why are some lines on a floor plan dashed?
Dashed lines usually indicate something above the cut plane or otherwise not directly visible — overhead cabinets, a beam, a roof overhang, a mezzanine edge.
What is the difference between a section and a cross-section?
They describe the same kind of drawing. In practice "cross-section" often implies a cut across the shorter axis of the building, and "longitudinal section" a cut along the longer one, but both are simply sections taken on stated lines.
Sources
- RIBA Plan of Work — Royal Institute of British Architects (RIBA) Accessed August 27, 2026.