
Continue exploring all architectural design process guides.
Ambiguous Lease Work Letters (Exhibit B) between a landlord’s base building shell and a tenant’s interior fit-out cause six-figure change orders, stalled building permits, and costly rework before construction even begins. Commercial architecture divides multi-tenant building delivery into two separate design, permitting, and financial contracts: the Base Building (Core and Shell), engineered for a 50-to-75-year structural and enclosure service life and recovered through base shell rent, and Tenant Improvements (TI), engineered for a 5-to-10-year lease cycle and funded through a negotiated Tenant Improvement Allowance (TIA) per rentable square foot (RSF) plus direct tenant capital.
Within the commercial architectural design process, disputes rarely occur over the exterior curtain wall glass or the tenant’s workstation carpet. Cost overruns concentrate at four physical and regulatory hand-off zones:
- Shell Delivery Condition: Cold Dark Shell vs. Warm Lit Shell (
GSA Public Buildings Service Pricing Desk Guidestandard). - Fire & Life-Safety Interfaces (
IBC Chapters 7, 9, and 10): Slab-to-slab1-hourcorridor and demising fire partitions (IBC Section 708andTable 1020.2) vs. ceiling-terminated suite partitions, plusNFPA 13upright-to-pendent sprinkler conversion. - MEP Work-Letter Capacities (
ASHRAE 62.1 & 90.1): Base-building outdoor air shaft caps (0.12–0.15 CFM/ft²),277/480Vlighting vs.120/208Vplug-load panels (3.0–5.0 W/ft²), and horizontal plumbing drain slope limits (1/4 in. per ft) to remote wet columns. - Structural Slab Live Loads (
IBC Table 1607.1 & Section 1607.5): The50 psf + 15 psf(65 psftotal) office slab baseline vs.80 psfcorridors,100 psfassembly/server rooms, and150 psfhigh-density storage stacks.
Swipe sideways to see the other columns. The first column stays visible.
| Building System / CSI MasterFormat Division | Cold Dark Shell Scope (Raw Base Building) | Warm Lit Shell Scope (GSA PBS / Class A Spec Baseline) |
Tenant Improvement (TI) Fit-Out Scope (Charged to TIA) |
Dominant Interface Failure & Change-Order Trap |
|---|---|---|---|---|
Permitting & Occupancy (IBC Section 111) |
Shell Certificate of Completion (IBC §111.2 / §111.3); prohibits occupancy or furniture loading |
Shell Certificate of Completion (IBC §111.2); common lobbies/restrooms signed off |
Suite Building Permit & Final Certificate of Occupancy (IBC §111.1) required before move-in |
Tenant schedules furniture delivery before TI fire alarm and sprinkler hydrostatic sign-off |
Floor Slab (Div 03 & IBC Table 1607.1) |
Bare broom-clean concrete slab (50 psf live + 15 psf partition = 65 psf); or gravel leave-out strip in retail |
Flat, level concrete slab ready for floor covering (FF 35 / FL 25 typical); excludes carpet or LVT |
Vapor mitigation epoxy, self-leveling skim coat, carpet tile, LVT, porcelain tile, or raised access floor | High-density filing (150 psf), server racks, or slab trenching cutting post-tensioned (PT) tendons |
Exterior Envelope (Div 07 / 08) |
Complete weather-tight facade, curtain wall, thermal break, and ASTM E2307 perimeter fire safing |
Adds furring, thermal insulation, and taped, floated, prime-painted gypsum board on perimeter knee walls/columns | Window shades/blinds, interior sill trim, and acoustic mullion closures where tenant partitions meet glass | Anchoring tenant partitions directly into thermally broken curtain wall mullions or puncturing air barriers |
Corridors & Demising Walls (Div 09 & IBC §708) |
Framed core walls only; multi-tenant corridor and demising walls often deferred until first lease | 1-hour slab-to-slab corridor and demising walls framed, rocked (5/8 in. Type X), taped, and primed on corridor side |
Tenant-side gypsum board, acoustic batt infill (STC 45–52), UL 2079 head-of-wall joints, and all intra-suite walls |
Assuming sprinklered 0-hr code minimum (Table 1020.2) eliminates Landlord 1-hr slab-to-slab Work-Letter mandate |
Ceilings (Div 09) |
Exposed structural steel or concrete deck (12 ft 6 in. to 14 ft 0 in. slab-to-slab clearance) |
Suspended 2 ft × 2 ft or 2 ft × 4 ft acoustical ceiling tile (ACT) grid installed at 9 ft 0 in. to 10 ft 0 in. AFF |
Demolishing/re-framing open-plan grid for private offices, drywall bulkheads, wood slats, and acoustic clouds | Leasing a Warm Lit Shell and paying out of TIA to tear down the brand-new open-plan ceiling grid |
Fire Suppression (Div 21 & NFPA 13) |
Main riser, floor control valve, and upright brass sprinklers 1 in.–12 in. below structural deck |
Primary branch grid with pendent or semi-recessed heads spaced for an unpartitioned open floor (<= 225 ft²/head) |
Draining zone, plugging upright tees, adding flexible drops, and re-centering concealed pendent heads per room | Adding small phone booths or private offices that violate NFPA 13 wall clearances (>= 4 in., <= 7.5 ft) |
Plumbing (Div 22) |
Finished multi-fixture ADA core restrooms, drinking fountains, and valved wet column waste/vent/water stubs | Identical to Cold Shell: finished core restrooms plus capped wet column tap points (45–60 ft from core) |
Breakroom/pantry sinks, dishwashers, coffee water lines, point-of-use water heaters, and under-slab/plenum drains | Locating a breakroom sink > 60 ft from a wet column where 1/4 in./ft (2%) drain slope hits the lower ceiling |
HVAC (Div 23 & ASHRAE 62.1 / 90.1) |
Central chillers/boilers or rooftop units, primary vertical shafts, and capped floor trunk takeoffs | Primary VAV terminal boxes (1 box per 1,000–1,500 ft²), medium-pressure loop, and open-plan supply diffusers |
Supplemental fan-powered/reheat VAV boxes, conference zone dampers, linear diffusers, thermostats, and 24/7 CRAC units |
Conference/training rooms (50 ppl/1,000 ft² = 0.31 CFM/ft² OA) exhausting the 0.15 CFM/ft² base OA shaft |
Electrical & Fire Alarm (Div 26 / 28) |
Main switchboard, floor electrical closet panels (277/480V & 120/208V), base FACP, and core strobes |
Adds open-plan 277V LED troffers (0.65–0.79 W/ft² per ASHRAE 90.1) and code-minimum open-floor exit signs |
Tenant branch panels, step-down transformers, 120V receptacles (3.0–5.0 W/ft²), lighting controls, and suite NFPA 72 horn/strobes |
Omitting an NFPA 72 notification power booster panel when partitioned rooms add 15+ synchronized strobes |
Building Shell Delivery Tiers: Cold Dark Shell vs. Warm Lit Shell vs. Turnkey TI
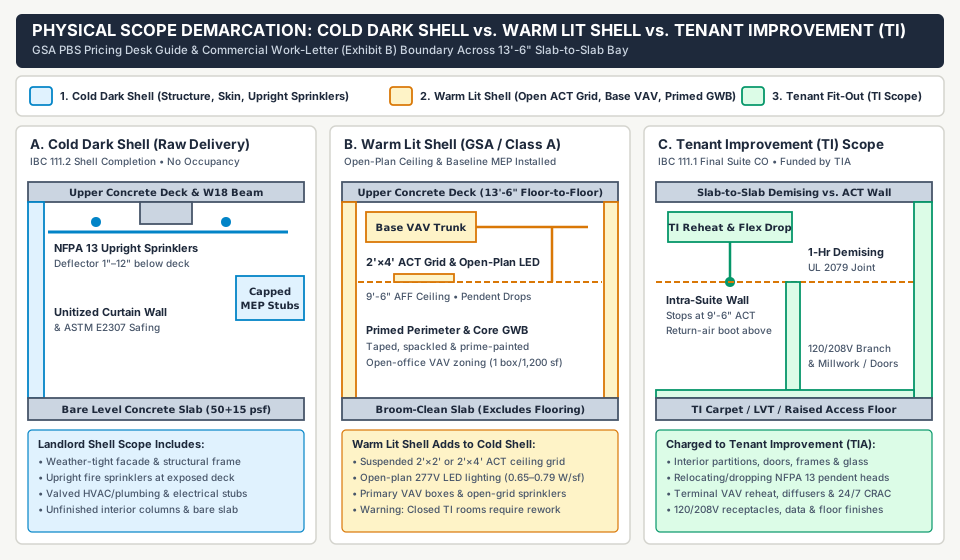
In commercial real estate and federal leasing governed by the GSA Public Buildings Service (PBS) Pricing Desk Guide and Whole Building Design Guide (WBDG) Office Building standards, the term building shell does not describe a single universal physical state. Before an architect prepares a test fit or estimates construction budgets across the stages of architectural design, the project team must classify the landlord’s Work Letter delivery into one of three baseline tiers.
1. Cold Dark Shell (Raw Speculative or Retail/Medical Shell)
A Cold Dark Shell provides the permanent structural skeleton and weather-tight exterior enclosure (CSI Divisions 03, 04, 05, 07, and 08) alongside core vertical circulation, leaving the rentable tenant floor plate completely raw:
- Structure & Slab: Cast-in-place post-tensioned concrete or composite steel deck on structural bays typically spaced at
30 ft × 30 ftto30 ft × 45 ft, with12 ft 6 in.to14 ft 0 in.slab-to-slab floor heights. In ground-floor retail, restaurant, or ambulatory medical shells, the landlord frequently leaves a4 ft to 6 ftwide slab leave-out strip (filled with compacted gravel) along the rear wet wall so the TI plumber can trench underground sanitary waste and grease-interceptor lines without saw-cutting cured concrete. - Exterior Envelope: The base building contractor completes all unitized or stick-built curtain walls, punched windows, roof membranes, and perimeter fire containment safing (
ASTM E2307) at the floor-slab edge. As detailed in our technical guide to building envelope commissioning and air barriers, verifying75 Paair-barrier continuity (<= 0.04 cfm/ft²assembly leakage underASTM E2357and<= 0.40 cfm/ft²whole-building leakage underASTM E779) andASTM E1105chamber water resistance belongs 100% to the Base Building scope prior to shell handover. - Capped MEP & Upright Sprinklers: Inside the tenant suite, there is no suspended ceiling, no interior lighting, no branch ductwork, and no drywall on the perimeter columns. Chilled water, condenser water, or primary supply air ducts terminate at valved/capped stubs at the core shaft wall; electrical service terminates at a spare breaker or lug in the base-building floor electrical closet; and fire protection consists strictly of NFPA 13 upright brass sprinklers turned upward
1 in. to 12 in.below the structural deck.
2. Warm Lit Shell (GSA PBS Baseline & Class A Multi-Tenant Office)
The GSA PBS Pricing Desk Guide establishes the industry benchmark for a Warm Lit Shell (often called a Warm Shell in private Class A office Work Letters). It bridges the gap between raw shell construction and tenant customization by installing generic, open-plan interior systems funded under Shell Rent:
- Perimeter & Core Drywall: Exterior curtain wall knee walls, structural column enclosures, and core walls receive metal stud furring, thermal/acoustic insulation, and taped, floated, and prime-painted
5/8 in.gypsum wallboard (GWB). - Suspended Ceiling Grid & Open-Plan Lighting: A complete
2 ft × 2 ftor2 ft × 4 ftsuspended acoustical ceiling tile (ACT) grid (typically achievingNRC 0.70–0.85andCAC >= 35) is hung at9 ft 0 in.to10 ft 0 in.above finished floor (AFF), Leaving an18 in. to 24 in.clear plenum below structural steel beams. Parabolic or volumetric277VLED troffers are wired across the grid to meetASHRAE Standard 90.1office Lighting Power Density (LPD) limits (0.65 to 0.79 W/ft²). - Open-Plan HVAC & Pendent Sprinkler Grid: Primary Variable Air Volume (
VAV) terminal boxes (1 box per 1,000 to 1,500 ft²), medium-pressure supply ductwork, open-office supply/return diffusers, and semi-recessed or pendentNFPA 13sprinkler heads are installed on a uniform open-floor grid.
The Warm Lit Shell Demolition Trap: A Warm Lit Shell only saves Tenant Improvement capital if the tenant occupies an open-plan workstation layout that reuses the landlord’s ceiling grid, troffer layout, and VAV zoning as-is. If a law firm, medical clinic, or executive headquarters signs a Warm Lit Shell lease and builds out
40% to 70%closed perimeter offices and conference rooms, the TI contractor must spend $12 to $28 per USF out of the Tenant Improvement Allowance to demolish or re-frame the ceiling grid, relocate light fixtures, add zone VAV reheat boxes, and re-pipe sprinkler drops to center within the new room dimensions. For partition-heavy programs, negotiating a Cold Dark Shell plus a higher cash TIA credit prevents paying twice for ceiling and MEP distribution.
3. BOMA Z65.1 Rentable vs. Usable Area (RSF vs. USF) Financial Math
Landlords quote Tenant Improvement Allowances in dollars per Rentable Square Foot ($/RSF), whereas general contractors purchase drywall, ceiling tile, ductwork, and carpet across the actual net footprint inside the suite walls—the Usable Square Foot (USF). Under ANSI/BOMA Z65.1 (Office Buildings: Standard Methods of Measurement), a floor plate’s R/U Ratio (Load Factor) allocates a pro-rata share of base-building common areas (ground lobby, multi-tenant floor corridors, core restrooms, mechanical/electrical rooms, and janitor closets) to each tenant:
- Formula:
Effective TIA per Usable Sq Ft ($/USF) = Quoted TIA ($/RSF) × (1 + Building Load Factor)— ONLY if the TIA is paid on RSF and spent exclusively inside the USF boundary. However, when comparing a Cold Shell budget against a Turnkey quote where the landlord deducts multi-tenant corridor construction or architectural fees from the allowance, the net purchasing power inside the suite drops sharply: - Worked Financial Audit: Suppose a tenant leases
15,000 RSFon a multi-tenant floor with an 18% BOMA Load Factor (R/U Ratio = 1.18), yielding15,000 ÷ 1.18 = 12,712 USFof actual interior build-out area. If the lease provides a$90.00/RSFTIA ($1,350,000gross allowance), that equals$106.20/USFgross. Once soft costs (8%architectural/MEP engineering fees =$108,000), landlord construction supervision fees (3%=$40,500), and mandatory base-building fire-alarm/BMS tie-in vendors ($35,000) are deducted, only$1,166,500($91.76/USF) remains for hard construction trades.
Takeaway: Always convert the Lease Work Letter’s $/RSF allowance into net hard-cost $/USF after deducting soft costs and landlord coordination fees, and refuse Warm Lit Shell ceiling/lighting installations if your space plan requires extensive closed rooms.
Fire Partitions, Public Corridors, and Life-Safety Hand-Offs (IBC Chapters 7, 9, and 10)
The sharpest code boundary between a building shell and a tenant improvement occurs at the perimeter of the tenant suite—where public exit access corridors, inter-tenant demising walls, and central life-safety systems intersect the tenant’s interior floor plans and space planning.
1. Why Multi-Tenant Corridors and Demising Walls Use 1-Hour Fire Partitions (IBC Table 1020.2 & Section 708)
Under International Building Code (IBC) Section 1020.2 and Table 1020.2 (Corridor Fire-Resistance Rating), the baseline fire-resistance rating for a corridor in a Group B (Business) or Group M (Mercantile) occupancy serving an occupant load greater than 30 is 1 hour in unsprinklered buildings, but drops to 0 hours (non-rated) when the building is equipped throughout with an automatic sprinkler system installed in accordance with NFPA 13.
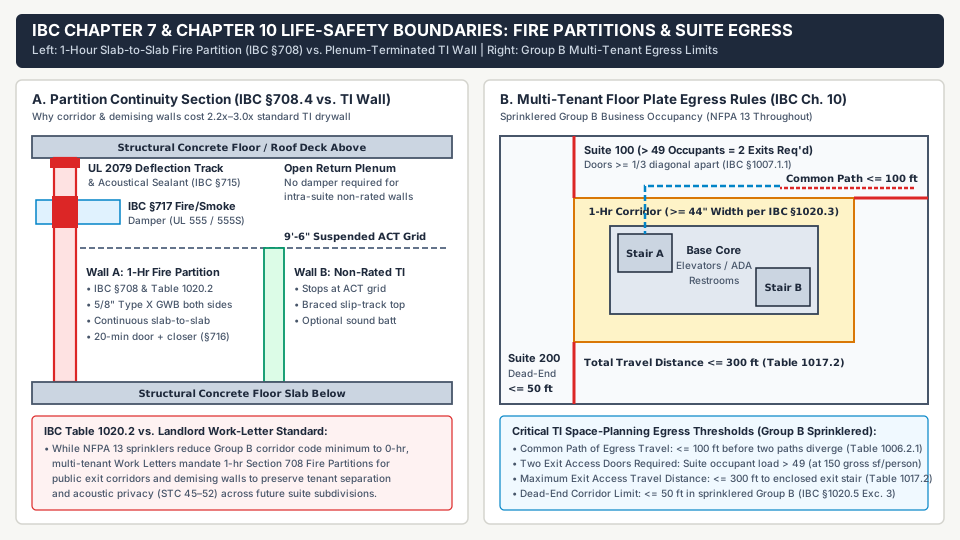
Despite this 0-hour code allowance for sprinklered Group B offices, institutional landlords and municipal high-rise standards almost universally require multi-tenant public exit access corridors and inter-tenant demising walls to be constructed as 1-Hour Fire Partitions under IBC Section 708:
- Future Leasing & Mixed Occupancy Flexibility: A floor plate initially leased to Group B office tenants may later accommodate outpatient clinics, diagnostic labs, high-value storage (
Group S-1), or dense assembly training centers (Group A-3) that require rated separation or corridor protection without rebuilding occupied public hallways. - Slab-to-Slab Continuity (
IBC Section 708.4): Unlike intra-suite office partitions that stop at the9 ft 6 in. AFFacoustic ceiling grid, a Section 708 Fire Partition must extend continuously from the top of the concrete floor slab below to the underside of the structural floor/roof slab or deck above (12 ft 6 in.to14 ft 0 in.full height). - Head-of-Wall Dynamic Deflection & Penetrations (
UL 2079,IBC Sections 714, 715, & 717): Because structural floor slabs deflect under live load (L/360), a slab-to-slab1-hourwall requires a UL 2079 fire-rated slotted deflection track packed with mineral wool and elastomeric fire caulk (IBC Section 715). Every conduit or cable tray crossing the wall above the ceiling requires a tested IBC Section 714 (ASTM E814 / UL 1479) firestop system; every supply or return air duct crossing a rated corridor or demising partition requires a motorized combination fire/smoke damper (IBC Section 717,UL 555 / UL 555S) tied into the fire alarm system; and every suite entry door opening onto a1-hourcorridor requires a20-minutefire-rated door and frame assembly (IBC Table 716.1(2)) with self-closing, positive-latching hardware and smoke gasketing.
Because of slab-to-slab framing around overhead beams and ductwork, UL 2079 head joints, firestopping, and motorized duct dampers, a 1-hour demising or corridor partition costs 2.2× to 3.0× more per linear foot than a non-rated intra-suite office partition that terminates at the underside of the suspended ACT grid. In the Work Letter, tenants should require the landlord to pay 100% of public corridor walls and at least 50% of inter-tenant demising walls as a Base Building cost.
2. Multi-Tenant Egress Thresholds (IBC Chapter 10)
A speculative building shell passes base-building plan review with an unpartitioned open floor plate leading directly to two enclosed core exit stairs. The moment a TI architect subdivides that floor into multiple suites, adds locked reception vestibules, or rings the perimeter with private offices, four IBC Chapter 10 egress rules govern layout approval:
- Two Remote Exit Access Doors (
> 49 OccupantsperIBC Table 1006.2.1): UnderIBC Table 1004.5, Group B business areas are calculated at150 gross sq ft per occupant(or higher density for concentrated conference/training areas at15 net sq ft per occupant). Once a suite’s calculated occupant load exceeds49 occupants(roughly7,350 gross sq ftof pure office, or much smaller if large boardrooms/training rooms are included), the suite must provide at least two remote exit access doors separated by a distance not less than one-third (1/3) of the maximum overall diagonal dimension of the suite (IBC Section 1007.1.1, Exception 2 for sprinklered buildings;1/2diagonal if unsprinklered). - Common Path of Egress Travel (
<= 100 ftperIBC Table 1006.2.1): Measured along the natural path of travel (12 in.clearance around furniture and90°orthogonal turns) from the most remote desk corner to the point where the occupant has two separate and distinct paths to two exits, the common path cannot exceed100 ftin a sprinklered Group B suite (75 ftif unsprinklered). - Maximum Exit Access Travel Distance (
<= 300 ftperIBC Table 1017.2): Total walking distance from the most remote point inside the tenant suite, through the suite exit door, and along the public corridor to the door of the pressurized enclosed exit stair (Stair AorStair B) cannot exceed300 ftin a sprinklered Group B building (200 ftunsprinklered). - Corridor Clear Width (
>= 44 in.) & Dead-End Limit (<= 50 ft): Public and intra-suite corridors serving an occupant load of50 or morerequire a minimum unobstructed width of44 in.(IBC Table 1020.3;36 in.for occupant load< 50). Under IBC Section 1020.5 (Exception 3), dead-end corridors in a Group B building equipped throughout with anNFPA 13sprinkler system cannot exceed50 ft(20 ftin unsprinklered buildings).
3. NFPA 13 Sprinkler Conversion & NFPA 72 Fire Alarm Tie-Ins
Coordinating fire protection during construction drawings vs. shop drawings review requires resolving how the TI contractor modifies the shell’s active suppression and detection grids:
- Upright Shell Heads vs. Dropped Pendent TI Heads (
NFPA 13): In a Cold Dark Shell,NFPA 13requires upright sprinklers mounted1 in. to 12 in.below the structural deck. When the TI scope installs a suspended ceiling grid, those high upright heads are obstructed from the room below. The TI fire sprinkler contractor must shut down and drain the floor zone via the core stairwell floor-control assembly (paying the landlord's building engineer a drain-down fee of $350 to $1,000 per shift), plug or convert the upright branch tees, and drop1 in.rigid black-steel pipe nipples or UL-listed flexible braided stainless-steel sprinkler drops terminating in semi-recessed or concealed pendent heads. - Light Hazard Spacing & Obstruction Rules: Under
NFPA 13for Light Hazard (Office) occupancies, each pendent head covers a maximum area of225 ft², with a maximum spacing of15 ftbetween heads, a maximum distance of7 ft 6 in.from any wall, a minimum clearance of4 in.from any wall, and strict adherence to the Three-Times Rule (keeping deflectors at least3×the maximum dimension of an obstruction away from pendant light fixtures, acoustic baffles, or structural columns). Every newly partitioned private office, wellness room, or4 ft × 4 ftphone booth requires its own dedicated sprinkler head and hydraulic shop drawing calculation. - Fire Alarm Notification Appliances (
NFPA 72): The base building provides the main Fire Alarm Control Panel (FACP), primary Signaling Line Circuit (SLC) data loop, and core stairwell/restroom devices. The TI scope must wire all suite wall/ceiling horn-strobes and visual strobes (synchronized to flash at1 to 2 HzunderNFPA 72and ADA standards across every conference room, huddle room, wellness room, and open work area). If the tenant’s partitioned layout adds more than12 to 18notification appliances, the base floor circuit runs out of24V DCamperage, requiring the TI budget to purchase a dedicated Notification Appliance Circuit (NAC) booster power panel and pay the landlord’s proprietary fire-alarm vendor for point programming.
Takeaway: Verify before lease signature whether public corridors and demising walls are already built to IBC Section 708 1-hour slab-to-slab standards, check that your suite layout meets the 100 ft common-path and > 49 occupant two-exit rules, and budget for NFPA 13 pendent drops plus NFPA 72 proprietary vendor programming in every room.
MEP Work-Letter Allocations: ASHRAE 62.1 Outdoor Air, VAV Zoning, and Electrical Density
Even when a building shell boasts modern central chillers and rooftop air handlers, the physical size of vertical shafts and electrical busways fixed during Core and Shell design caps how densely a tenant can program a floor plate. Preparing a quantitative MEP audit when defining how to write an architectural brief prevents discovering mid-construction that the base building cannot ventilate or cool your suite.
1. ASHRAE Standard 62.1 Outdoor Air (CFM) Shaft Bottlenecks
Under the ANSI/ASHRAE Standard 62.1 Ventilation Rate Procedure (VRP), minimum Breathing Zone Outdoor Airflow (V_bz) is governed by both occupant count and floor area:
- Formula:
V_bz (CFM) = (R_p × P_z) + (R_a × A_z)- Where
R_pis the required outdoor airflow rate per person (CFM/person),P_zis the zone population (peak number of occupants),R_ais the required outdoor airflow rate per unit area (CFM/ft²), andA_zis the net occupiable zone floor area (ft²). - To find the primary system outdoor air intake (
V_ot) required at the base-building air handling unit (AHU) or Dedicated Outdoor Air System (DOAS) shaft, divide the sum of zone breathing airflows by the multi-zone system ventilation efficiency (E_v, typically0.65 to 0.75for multi-zone VAV systems):V_ot = ΣV_bz ÷ E_v.
- Where
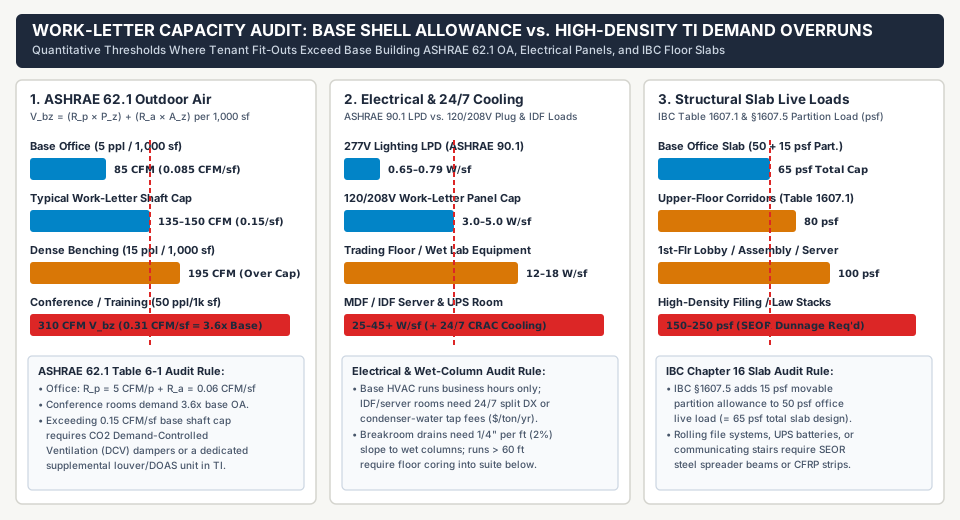
Compare how three common Tenant Improvement space types consume outdoor air under ASHRAE 62.1 Table 6-1 across a 1,000 ft² zone:
- Standard Commercial Office Baseline (
5 people / 1,000 ft²):- Table 6-1 specifies
R_p = 5 CFM/personandR_a = 0.06 CFM/ft². V_bz = (5 CFM/person × 5 people) + (0.06 CFM/ft² × 1,000 ft²) = 25 + 60 = 85 CFM per 1,000 ft²(0.085 CFM/ft²breathing zone).- Dividing by
E_v = 0.65to0.70, landlords engineer base-building vertical outdoor air shafts for0.12 to 0.15 CFM/ft²(120 to 150 CFM per 1,000 ft²).
- Table 6-1 specifies
- Dense Open-Bench Tech Office or Call Center (
15 people / 1,000 ft²):V_bz = (5 × 15) + (0.06 × 1,000) = 75 + 60 = 135 CFM per 1,000 ft²(0.135 CFM/ft²breathing zone).- At
E_v = 0.70, system outdoor air demand rises to0.193 CFM/ft², exceeding a standard0.15 CFM/ft²Work-Letter allocation by29%.
- Conference, Boardroom, Training, or All-Hands Room (
50 people / 1,000 ft²):- Table 6-1 default occupant density jumps 10-fold to
50 people per 1,000 ft²(R_p = 5 CFM/person,R_a = 0.06 CFM/ft²). V_bz = (5 × 50) + (0.06 × 1,000) = 250 + 60 = 310 CFM per 1,000 ft²(0.310 CFM/ft²)—3.65×the base office outdoor air requirement.
- Table 6-1 default occupant density jumps 10-fold to
Engineering Rule-of-Thumb: If conference rooms, training centers, town-hall gathering zones, or medical exam rooms exceed
20% of a tenant's floor area, or if overall seat density is tighter than125 USF per person, the suite will exceed a standard0.15 CFM/ft²base-building outdoor air shaft cap. To pass mechanical plan check without cutting new exterior facade louvers for a supplemental DOAS unit, the TI mechanical engineer must specifyCO2Demand-Controlled Ventilation (DCV) dampers (mandatory underASHRAE 90.1for spaces> 500 ft²with design occupancy>= 25 people/1,000 ft²) and apply theASHRAE 62.1time-averaged multi-zone occupancy diversity credit.
2. Electrical Power Density (W/ft²), 24/7 Supplemental Cooling, and Wet Columns
- Lighting (
277V) vs. Receptacle (120/208V) Power Allocations: Standard Class A Work Letters separate high-voltage lighting power (277/480Vpanels sized for0.65 to 0.79 W/ft²underASHRAE 90.1office LPD tables) from step-down120/208Vreceptacle and equipment power (typically capped at3.0 to 5.0 W/ft²connected load). While4.0 W/ft²easily supports laptop workstations (150–250 Wper desk), dense trading desks, medical imaging/sterilization suites, or commercial test kitchens require12 to 25+ W/ft², forcing the TI budget to fund an oversized K-rated step-down transformer and feeder riser tap. - After-Hours HVAC &
24/7Condenser Water Tap Fees: Base-building chilled-water or rooftop VAV systems operate only during defined lease business hours (typically Monday–Friday7:00 AM to 6:00 PM, billed at$50 to $150 per hourfor after-hours overtime calls). Tenant MDF/IDF server closets, UPS battery rooms, and laboratory cold rooms generate25 to 45+ W/ft²of continuous sensible heat24/7/365. The TI scope must provide a dedicated split-system DX cooling unit or a water-cooled ceiling/floor CRAC unit tapped into the building’s supplemental condenser water riser. Always audit the Work Letter for hidden landlord charges: many leases levy both a one-time condenser water tap fee ($1,500–$3,500 per ton) and an ongoing annual circulation fee ($400–$900 per ton/year). - Plumbing Wet Columns & Horizontal Drain Slope (
1/4 in. per ft): Outside the finished core restrooms, the base building provides1 to 3remote wet columns per floor containing a3 in. or 4 in.sanitary waste stack, a2 in.vent stack, and a valved cold water line. Under the International Plumbing Code (IPC Table 704.1) and Uniform Plumbing Code (UPC), horizontal2 in.sanitary drain lines require a minimum1/4 in. per foot(2%) downward slope toward the wet column stack. If a tenant locates an executive breakroom sink and dishwasher65 ftaway from the nearest wet column, the drain pipe drops65 × 0.25 in. = 16.25 in.vertically. Because you cannot drain water uphill into a floor slab, that horizontal drain pipe must run below the concrete slab inside the ceiling plenum of the downstairs neighbor’s suite, requiring core-drilling approval, firestopped floor sleeves, after-hours access into the lower tenant’s occupied space, and plenum-rated cast-iron pipe.
Takeaway: Keep breakrooms, coffee bars, and clinical sinks within 30 to 45 ft of a base-building wet column, negotiate waiving annual condenser-water tap fees for your MDF server closet in the Work Letter, and apply ASHRAE 62.1 CO2 DCV dampers whenever conference rooms cluster on a floor.
Structural Floor Live Loads, Post-Tensioned Slabs, and Slab Leave-Outs (IBC Chapter 16 / ASCE 7)
When evaluating architect vs. structural engineer responsibilities on a commercial interior fit-out, the tenant’s architect cannot assume that a code-compliant office floor slab can support any interior room layout or storage system. Under IBC Chapter 16 (Table 1607.1) and ASCE/SEI 7 (Minimum Design Loads and Associated Criteria for Buildings), structural floor capacities vary sharply by room occupancy and circulation function:
Swipe sideways to see the other columns. The first column stays visible.
Floor Zone / Space Usage (IBC Table 1607.1 & ASCE 7) |
Minimum Uniform Live Load (psf) |
Mandatory Partition Allowance (IBC §1607.5) |
Combined Base Design Capacity (psf) |
Concentrated Load (2.5 ft × 2.5 ft) |
TI Structural Trigger Requiring SEOR Review & Reinforcement |
|---|---|---|---|---|---|
| Standard Office Tenant Suites | 50 psf |
+ 15 psf (movable partitions) |
65 psf |
2,000 lbs |
Heavy stone walls, operable acoustic air-walls (8–12 psf hung from one beam), or rolling files |
| Office Corridors Above First Floor | 80 psf |
0 psf (exempt when LL >= 80 psf) |
80 psf |
2,000 lbs |
Routing a new multi-tenant public exit corridor across a bay designed only for 50+15 psf |
First-Floor Corridors, Ground Lobbies & Assembly (Movable Seats) |
100 psf |
0 psf (exempt when LL >= 80 psf) |
100 psf |
2,000 lbs |
Converting an upper-floor 65 psf office bay into a 100+ seat all-hands assembly hall or reception lobby |
| Server / MDF Rooms & UPS Battery Closets | 100–250 psf (equipment weight) |
Verified by actual rack layout | 100–250 psf |
2,000–3,000 lbs |
High-density server cabinets (1,800–3,000 lbs per rack) or lithium/lead-acid UPS battery strings |
| High-Density Filing & Library Stack Rooms | 150 psf minimum (parallel tracks) |
0 psf |
150–250 psf |
1,000–2,000 lbs |
Mobile aisle filing systems, medical chart rooms, law libraries, or dense archival storage |
1. The 50 + 15 psf Office Baseline vs. 80 psf and 150 psf TI Zones
Under IBC Section 1607.5 (Partition Loads), in office buildings where partition locations are subject to change during future Tenant Improvements, the base-building floor slab must be designed for an additional uniformly distributed live load of not less than 15 psf on top of the 50 psf office live load—providing 65 psf total uniform capacity. (Note that under Section 1607.5, this 15 psf partition load is not required where the specified live load is already 80 psf or greater.)
Three frequent TI design elements exceed this 65 psf envelope and require retaining the landlord’s Base Building Structural Engineer of Record (SEOR):
- High-Density Mobile Filing & Stack Rooms (
150 psf): Rolling track storage eliminates intermediate aisles, concentrating150 to 250 psfonto the slab. Unless the Base Building Work Letter pre-designated a reinforced “heavy bay” (100–125 psf) along the core girder line, the TI contractor must install structural steel wide-flange spreader beams (steel dunnage) spanning directly between building columns or bond Carbon-Fiber Reinforced Polymer (CFRP) structural strips to the underside of the slab. - Overhead Operable Partitions (Folding Air-Walls): Large divisible conference and training centers suspend steel tracks carrying acoustical operable walls weighing
8 to 14 lbs per sq ftof vertical wall surface (80 to 140 lbs per linear foot). Hanging a4,500 lbfolding wall from a single composite steel floor beam causes localized mid-span deflection (> L/480), jamming the wall panels unless supplemental diagonal steel bracing and beam stiffeners are welded to the base structure. - Interconnecting Two-Story Tenant Stairs: Cutting a
12 ft × 24 ftslab opening between two leased floors to install a communicating architectural stair requires framing a perimeter structural steel curb header, verifying diaphragm shear transfer with the SEOR, and enclosing or protecting the opening with a2-hourvertical shaft, draft curtains with closely spacedNFPA 13deluge/water-curtain sprinklers (IBC Section 712.1.3.1), or accordion fire shutters.
2. Post-Tensioned (PT) Concrete Slab Coring Restrictions
In cast-in-place post-tensioned (PT) concrete office buildings, high-strength braided steel tendons greased inside plastic sheathing—or bonded inside grouted ducts—are stressed to 27,000 to 33,000 lbs of tension per tendon. Severing a PT tendon while core-drilling a 4 in. poke-thru conference table floor box or plumbing drain releases explosive stored energy and compromises slab structural capacity.
Every TI Work Letter in a PT building enforces a strict coring protocol:
- Mandatory
GPRor X-Ray Scanning: Before drilling any hole or anchor deeper than3/4 in., the TI contractor must scan both faces of the slab using Ground-Penetrating Radar (GPR) or radiographic X-ray to map all PT tendons, mild steel rebar, and embedded electrical conduits on the concrete surface. - SEOR Written Coring Sign-Off: Field markings must be photographed and approved in writing by the Base Building SEOR, maintaining a minimum
6 in.clear distance from PT tendon anchorages and banded tendon bundles over column lines.
Takeaway: Map all 80 psf corridors, 100 psf assembly/server zones, 150 psf storage rooms, and operable conference walls onto the base-building structural framing plan during Schematic Design, and budget for GPR slab scanning plus SEOR review fees whenever coring floor boxes or plumbing drains.
Pre-Lease Commercial Tenant Improvement (TI) Work-Letter Audit Checklist
Execute this five-part architectural and engineering checklist before signing the commercial Lease Work Letter (Exhibit B) so scope gaps are shifted into the Landlord’s Shell obligations or compensated through an increased Tenant Improvement Allowance:
Phase 1: Shell Delivery & Financial Work-Letter Audit
- Confirm Exact Shell Tier (
Cold Darkvs.Warm Litvs.Second-Generation): Walk the floor plate with base-building as-built drawings (CSI Divisions 01–28) to verify whether perimeter drywall, suspendedACTceilings,277Vlighting, and branchVAVductwork exist—and require the Landlord to demolish unusable second-generation partitions at Landlord’s sole cost prior to delivery. - Convert
$/RSFAllowance to Net Hard-Cost$/USF: Divide the quoted$/RSFTIA by the BOMAZ65.1load factor (1 + Load Factorconverts USF to RSF), then cap soft-cost deductions, eliminate or cap Landlord Construction Supervision / Coordination Fees at<= 1%–2%(or flat fixed fee), and prohibit the Landlord from charging elevator hoist, water, temporary power, or security guard fees during TI construction. - Identify Mandatory Base-Building Proprietary Vendors: Obtain upfront unit-price rate sheets from the Landlord’s designated single-source subcontractors for Fire Alarm (
NFPA 72), Building Management System (BMS/DDCcontrols), Security/Access Control, Roofing penetrations, and Structural Engineer of Record (SEOR) reviews so proprietary contractors cannot inflate change orders after lease execution.
Phase 2: Life-Safety, Corridors & Egress Verification (IBC Ch. 7, 9, 10)
- Verify
IBC Section 111.2Shell Sign-Off Status: Confirm that the Base Building has already passed municipal core/shell inspections so a lag in base-building facade, elevator, or fire-pump sign-off cannot block issuance of the tenant’s finalIBC Section 111.1Certificate of Occupancy. - Assign
1-HourCorridor & Demising Wall Costs (IBC Section 708): Require the Landlord to fund100%of multi-tenant public exit access corridors (framed slab-to-slab withUL 2079deflection tracks,IBC 717smoke/fire dampers, and>= 44 in.clear width) and at least50%of inter-tenant demising partitions. - Test-Fit Egress Distances & Door Counts: Confirm that the schematic test fit provides 2 remote exit access doors (
separated by >= 1/3 diagonal) if occupant load exceeds49, keeps the common path of travel<= 100 ft(Table 1006.2.1), keeps total travel distance<= 300 ft(Table 1017.2), and eliminates dead-end corridors> 50 ft(Section 1020.5).
Phase 3: Fire Protection (NFPA 13 & NFPA 72) Scope Check
- Audit Sprinkler Head Orientation & Zone Drain Fees: Count existing upright vs. pendent sprinkler heads, verify that every proposed closed room satisfies Light Hazard spacing (
<= 225 ft²/head,<= 15 ftspacing,>= 4 in.from walls), and require the Landlord to waive building-engineer sprinkler drain-down and refill fees during TI construction. - Verify
FACPLoop Capacity &NACBooster Power: Confirm that the base-building Fire Alarm Control Panel has spare addressable points on the floor signaling loop and budget for a24V DCNACstrobe synchronization booster panel in the TI electrical scope.
Phase 4: MEP Capacity & Wet-Column Verification (ASHRAE 62.1 & 90.1)
- Run the
ASHRAE 62.1Outdoor Air (V_bz) Calculation: Compare your suite’s peak population and conference/training room density (0.31 CFM/ft²) against the Work Letter’s outdoor air shaft allocation (typically 0.12–0.15 CFM/ft²), specifyingCO2Demand-Controlled Ventilation (DCV) dampers where high-density rooms cluster. - Check
VAVBox Density &24/7Server Room Cooling: Verify baseVAVzone density (>= 1 box per 1,000–1,200 USF, with separate boxes for solar-exposed west/south glass), confirm3.0–5.0 W/ft²120/208Vpanel capacity, and negotiate zero annual tap fees for tapping the base condenser-water loop for24/7MDF/IDF cooling. - Measure Horizontal Distance to Wet Columns (
<= 45 ft): Verify that all breakroom sinks, dishwashers, and coffee stations sit close enough to a base-building wet column to maintain a1/4 in. per ft(2%) drain slope within the floor/plenum zone—or secure Landlord contractual guarantee of ceiling access into the suite below for under-slab plumbing runs.
Phase 5: Structural Slab & Plenum Clearance Audit (IBC Ch. 16)
- Verify Slab Live Loads & Heavy Bays (
IBC Table 1607.1): Confirm the50 + 15 psf(65 psf) office slab rating, locate150 psfhigh-density filing or100 psfUPS/server rooms inside pre-reinforced column/girder bays, and verify whether the slab is post-tensioned (PT) requiringGPRscanning and SEOR coring sign-off. - Measure True Under-Beam Plenum Clearance: Field-verify the laser dimension from the top of the concrete slab to the bottom of the lowest fireproofed structural beam, main VAV trunk duct, and cast-iron storm leader so
9 ft 6 in.or10 ft 0 in.finished ceiling targets do not collide with base-building utilities.
Takeaway: Complete all five pre-lease Work-Letter audit phases prior to lease execution so base-building corridor, sprinkler, outdoor-air, and structural slab deficiencies are resolved at the Landlord’s expense rather than deducted from the Tenant Improvement Allowance.
Frequently asked questions
What is the difference between a Cold Dark Shell and a Warm Lit Shell in commercial real estate?
A Cold Dark Shell delivers only the structural frame, weather-tight exterior facade, bare concrete floor slab (or leave-out plumbing trench strips in ground-floor retail), core exit stairs, capped central MEP risers at the core wall, and upright NFPA 13 fire sprinklers positioned 1 in. to 12 in. below the exposed structural deck. Under the U.S. General Services Administration (GSA) Public Buildings Service (PBS) Pricing Desk Guide and Class A office standards, a Warm Lit Shell adds taped and prime-painted gypsum board on exterior perimeter and core walls, a suspended 2 ft x 2 ft or 2 ft x 4 ft acoustical ceiling tile (ACT) grid, open-plan 277V LED troffers, primary VAV boxes with open-office ductwork, and dropped pendent sprinklers set to an open floor grid.
Can a tenant move furniture or occupy a suite under a Core and Shell Certificate of Completion?
No. Under International Building Code (IBC) Section 111.2 and Section 111.3, a Base Building Core and Shell project closes out with a Shell Certificate of Completion (or Partial/Temporary Certificate of Occupancy for common cores and lobbies only). This certificate verifies structural stability, weather-tightness, primary fire risers, central fire alarm panels, and core exit stairs, but legally prohibits tenant occupancy, furniture installation, or merchandise stocking until a separate Tenant Improvement (TI) building permit passes final MEP, fire marshal, and egress inspections to receive a suite Certificate of Occupancy under IBC Section 111.1.
Why do landlords require 1-hour demising and corridor walls in fully sprinklered office buildings?
Under IBC Table 1020.2, the minimum fire-resistance rating for a Group B (Business) or Group M (Mercantile) corridor serving more than 30 occupants drops from 1 hour (unsprinklered) to 0 hours when the building is protected throughout by an NFPA 13 automatic sprinkler system. Despite this code reduction, multi-tenant commercial Work Letters almost universally mandate 1-hour Fire Partitions complying with IBC Section 708 for public exit access corridors and inter-tenant demising walls. Full slab-to-slab 1-hour construction provides acoustic isolation (STC 45–52), physical security, smoke compartmentation, and permitting flexibility when neighboring suites subdivide or introduce higher-hazard incidental uses.
Why do NFPA 13 fire sprinklers have to be reworked during a Tenant Improvement fit-out?
In a Cold Dark Shell with no finished ceiling, NFPA 13 requires upright sprinkler heads installed with deflectors 1 in. to 12 in. below the structural deck to protect the unoccupied shell. Once the Tenant Improvement contractor installs a suspended acoustical ceiling grid or drywall soffits, upright heads trapped in the plenum above no longer protect the occupied rooms below. The TI fire protection subcontractor must drain the floor zone and install rigid drop nipples or UL-listed flexible stainless-steel drops terminating in recessed or concealed pendent heads centered in the ceiling tiles, spaced at a maximum of 225 ft² per head (15 ft maximum spacing) for Light Hazard occupancies.
How do conference rooms and training centers exceed base-building ASHRAE 62.1 outdoor air capacity?
Under the ASHRAE Standard 62.1 Ventilation Rate Procedure, minimum breathing-zone outdoor air (V_bz = R_p x P_z + R_a x A_z) for standard office space assumes 5 people per 1,000 ft² at 5 CFM/person plus 0.06 CFM/ft², requiring 85 CFM per 1,000 ft² (0.085 CFM/ft² uncorrected, or 0.12 to 0.15 CFM/ft² at the base-building air handling shaft after multi-zone efficiency). Conference, meeting, and training rooms jump 10-fold in default occupant density to 50 people per 1,000 ft², demanding 310 CFM per 1,000 ft² (0.31 CFM/ft²)—3.6 times the base office rate. Concentrating training or assembly rooms on a floor plate forces the TI scope to add CO2 demand-controlled ventilation (DCV) dampers or a dedicated supplemental outdoor air unit.
When does a commercial tenant fit-out require structural slab reinforcement under IBC Table 1607.1?
Under IBC Table 1607.1 and Section 1607.5, typical commercial office floor slabs are engineered for a 50 psf uniformly distributed live load plus a mandatory 15 psf movable partition allowance, yielding 65 psf total capacity (alongside a 2,000 lb concentrated load over 2.5 ft x 2.5 ft). Whenever a tenant program introduces upper-floor public corridors (80 psf), assembly spaces with movable seats (100 psf), dense MDF/UPS battery rooms (100–250 psf), law library book stacks or rolling high-density filing systems (150 psf minimum), or an interconnecting two-story stair, the TI team must retain the Base Building Structural Engineer of Record (SEOR) to design steel dunnage spreader beams or carbon-fiber (CFRP) slab reinforcement.
Sources
- GSA Public Buildings Service (PBS) Pricing Desk Guide Policy: Building Shell vs. Tenant Improvement — U.S. General Services Administration (GSA) Accessed October 25, 2026.
- Office Building — Base Building Core, Shell Systems, and Tenant Flexibility — Whole Building Design Guide (WBDG) / National Institute of Building Sciences Accessed October 25, 2026.
- Fire-Resistive Detailing for Corridor Walls and Ceilings (IBC Table 1020.2 & Section 708) — WoodWorks / International Building Code Technical Reference Accessed October 25, 2026.