
Choosing a layout before checking its structural implications can cause design rework. Use an architect for spatial design and coordination, and a structural engineer for assessment and structural design, with the actual scope agreed in writing.
For homeowners comparing an architect vs structural engineer, the useful question is who will investigate, decide and document each proposed change. This guide covers residential renovation team planning. For the wider architectural role, see what an architect does.
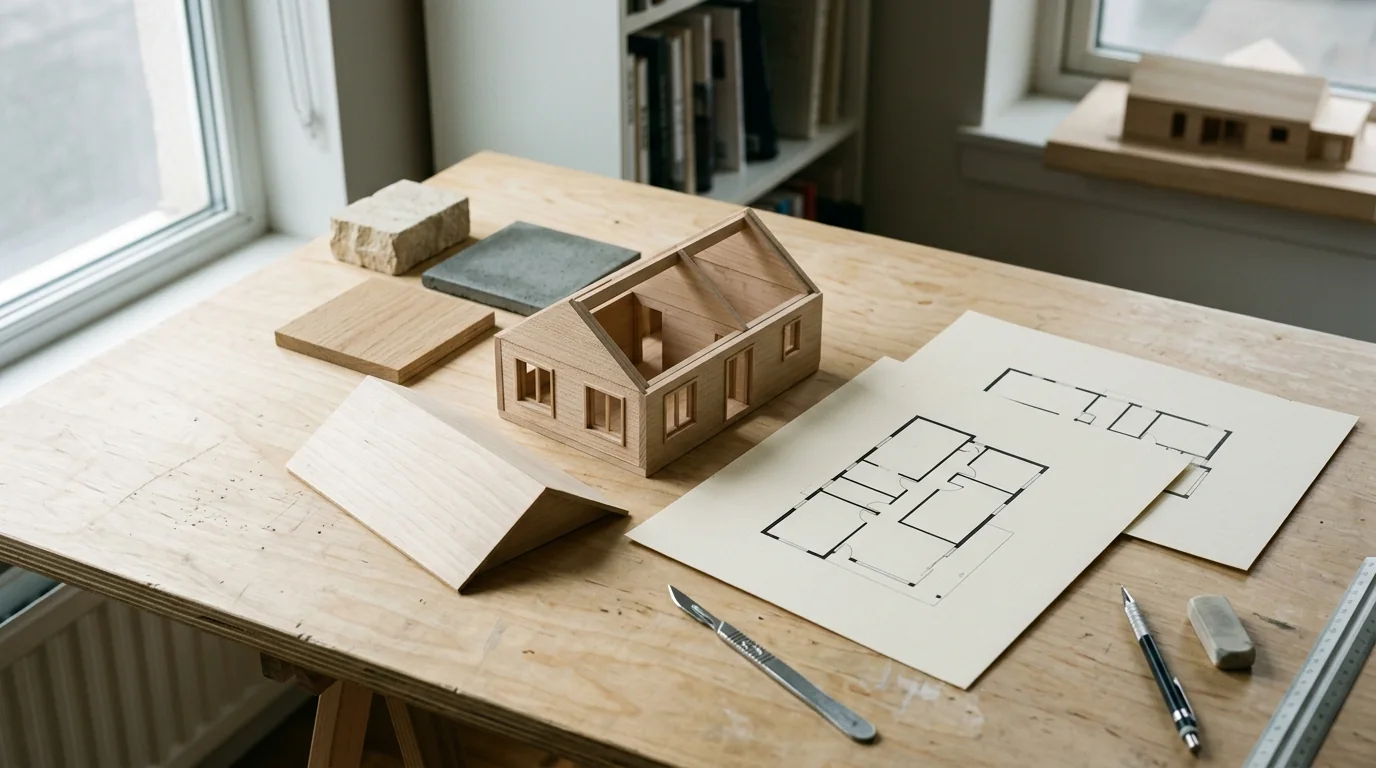
Compare the tasks before choosing the team
These are practical task descriptions, not exclusive legal rights or a standard contract allocation.
Swipe sideways to see the other columns. The first column stays visible.
| Project question | Architectural contribution | Structural engineering contribution |
|---|---|---|
| What should the rooms do? | Develop the brief and compare spatial arrangements | Flag structural implications of the options |
| Can an existing wall or floor be changed? | Describe the intended opening, levels and adjoining spaces | Assess the existing structure and proposed alteration; identify information needed |
| What information should be issued? | Agree plans, sections, details and specifications for the architectural scope | Agree structural assessment, calculations, drawings and specifications for the engineering scope |
| Do the two designs fit together? | Coordinate spatial requirements and other building information within the appointment | Resolve structural interfaces and communicate constraints and revisions |
| Who checks work during construction? | Named construction services if commissioned | Named engineering visits or reviews if commissioned |
AIA’s basic-services guidance gives architectural deliverable examples for design stages. It explicitly leaves actual deliverables to the appointment. IStructE’s domestic-client guidance describes assessment, calculations and coordination with the architect. Read both as starting points for a scope discussion.
Who should you contact first?
Our editorial recommendation is to start with the unresolved question, then bring the relevant disciplines together before committing to the option.
- You know the house needs to work differently, but the layout is undecided: start a spatial brief with an architect or another appropriately qualified local designer. Bring in structural expertise early when the options could affect the structure.
- You already have a defined structural concern or proposed alteration: an appropriately qualified structural engineer is a useful first contact for the assessment scope. Ask what architectural information and other professional input are needed.
- You want an addition, a converted roof space or a substantial layout change: discuss both design and structure at the outset. Confirm who coordinates the shared information, whether the engineer is appointed through the architect or directly by you.
These routes are appointment advice, not a finding that a particular professional is legally required for your house. Record the project location and check the applicable requirements before settling the team.
Prepare the intended use, priorities and constraints with the architectural brief guide. Describe the result you want: “connect the kitchen and dining room” leaves room to test alternatives; “remove this wall” assumes a solution before assessment.
Give the team evidence about the existing house
IStructE recommends sharing archive drawings, property history and unusual features, and explains that an engineer may recommend investigations. Its guidance is written for UK domestic projects; those practical information needs are used here without importing UK approval duties.
Put the available information in a shared folder and separate three things: what a document shows, what someone has inspected, and what remains unknown. Our suggested starting list is:
- The proposed change, marked on a copy of the existing plan.
- Available drawings and reports, with their dates and revisions.
- Photographs showing the relevant rooms and visible construction.
- Known earlier alterations, reported problems and any information about concealed features.
- Access restrictions and questions that require an agreed survey or investigation.
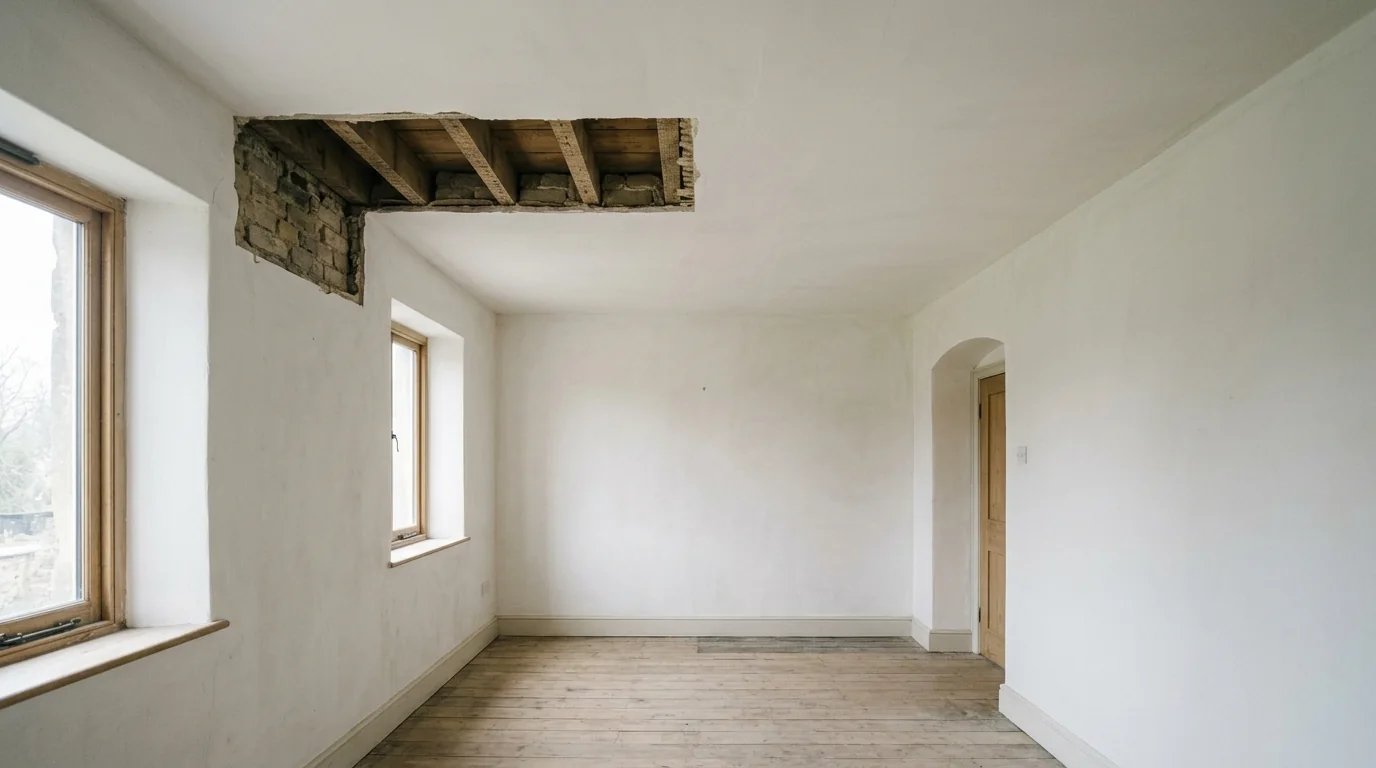
A photograph of exposed construction records a visible area; it does not establish what the rest of a wall or floor contains. Ask the appointed professional what further evidence is needed. This page cannot identify a load-bearing wall or specify an investigation from a photograph.
If the available plan is labelled “as-built,” use the construction drawings vs as-builts record to note its origin and whether anyone measured it. Keep unconfirmed structural information blank rather than copying a drawing assumption into a confirmed-condition field.
Agree the outputs and the coordination points
Ask for the assessment and design scope to name the documents you will receive. A calculation package, an architectural plan and a construction detail answer different questions. Write down which issue of each document the team will use together.
Our suggested coordination questions are:
- Who records the existing dimensions and unresolved conditions?
- Who checks whether the structural proposal fits the room layout, levels and service routes?
- Who updates the other drawings when an opening or support position changes?
- Who answers contractor questions, and which visits or reviews are included?
- Who is responsible for any temporary-support design and its coordination with the construction work?
The last question is separate from agreeing the permanent structure. IStructE identifies temporary works as an additional scope and cost consideration. Record the responsible person explicitly instead of assuming that a beam calculation covers the construction sequence.
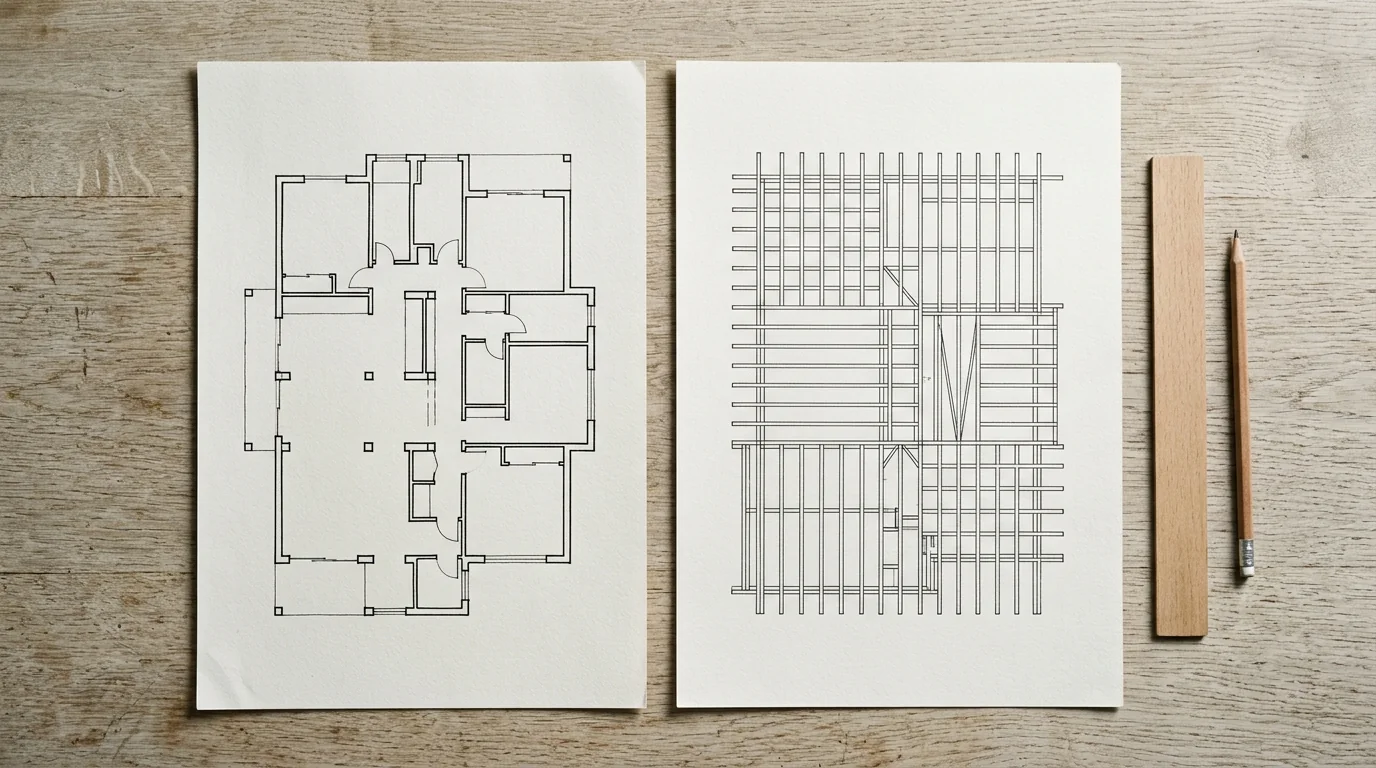
For example, a structural proposal might introduce a support where a doorway was intended. Treat that as a shared design question: record the conflict, ask each designer to update their own scope, and identify the coordinated revision. This is a hypothetical interface example, not an account of a completed project.
Name the person responsible for each deliverable before work starts. Use the design-process guide to place the agreed documents and decisions in the wider project sequence.
Check local professional scope separately
Job titles describe a profession; they do not settle who may prepare or sign your project’s documents. Use the relevant architecture and engineering regulators and the local building authority to check the individual, the proposed scope and submission requirements.
The California Architects Board chart is a useful example of why a simple “architects do appearance, engineers do structure” rule fails. It describes overlapping permitted design scopes and different limitations for architects, civil engineers and structural engineers. That chart applies to California; it is not a nationwide permission rule or evidence that one consultant has all the skills your renovation needs.
Write the jurisdiction and the source of the answer into your record. Keep eligibility, relevant residential experience and the agreed service scope as separate checks. If one person offers both architectural and structural services, ask who takes responsibility for each part and verify the applicable credentials and permitted scope.
Copy this project responsibility record
Use one record per proposed change. Replace the prompts with project information and have the appointed team confirm its own scope. This is an editorial worksheet, not a statutory form or a design instruction.
| Field | Your project record |
|---|---|
| Proposed change and intended use | Change: ___; outcome wanted: ___ |
| Project location and jurisdiction | Address / authority: ___ |
| Available existing information | Drawing / report / photograph, date and revision: ___ |
| Unknown structure or conditions | Question: ___; person to advise on evidence needed: ___ |
| Architectural responsibility | Named person and agreed design / coordination tasks: ___ |
| Structural responsibility | Named person and agreed assessment / design tasks: ___ |
| Calculations and drawings | Deliverable, author, purpose and issue / revision: ___ |
| Shared coordination point | Interface or conflict: ___; responsible people: ___ |
| Construction-stage services | Questions / reviews / visits included: ___; exclusions: ___ |
| Temporary works | Who confirms scope and appoints the responsible designer: ___ |
| Local qualification and submission check | Regulator / authority, answer source and date: ___ |
| Open decision and next action | Question: ___; owner: ___; required before: ___ |
Hypothetical example: You want a wider connection between a kitchen and dining room. Record the desired connection under “proposed change.” List the existing plan by revision. Leave the wall’s structural function blank until assessed. Ask the architect to record the spatial proposal and the engineer to define the assessment and any design deliverables within their appointment. Record the opening/support interface as a coordination question, with both names beside it. Leave dimensions and approval requirements blank until the relevant project information supports them.
The record is ready for an appointment discussion when every needed task has an owner or an explicitly assigned next action. It does not authorise demolition, determine beam sizes or promise approval.
Method and sources
Updated October 2026. This guide synthesizes AIA’s Defining the architect’s basic services (30 November 2023), IStructE’s Introduction to structural engineering for domestic clients (25 June 2026), and the California Architects Board’s Design limitations for professionals chart, all accessed 15 October 2026. AIA supplies service-phase examples; IStructE supplies domestic assessment and coordination examples; the California chart demonstrates jurisdiction-specific scope.
The contact routes, coordination questions and responsibility record are editorial recommendations. They are not an allocation imposed by those organizations. No project inspection, measurements, calculations, fee survey or completed renovation is represented here. Use project-specific advice, the applicable local requirements and the signed appointments to complete the record.
Sources
- Defining the architect's basic services — American Institute of Architects Accessed October 15, 2026.
- Introduction to structural engineering for domestic clients — The Institution of Structural Engineers Accessed October 15, 2026.
- Design limitations for professionals — California example — California Architects Board Accessed October 15, 2026.