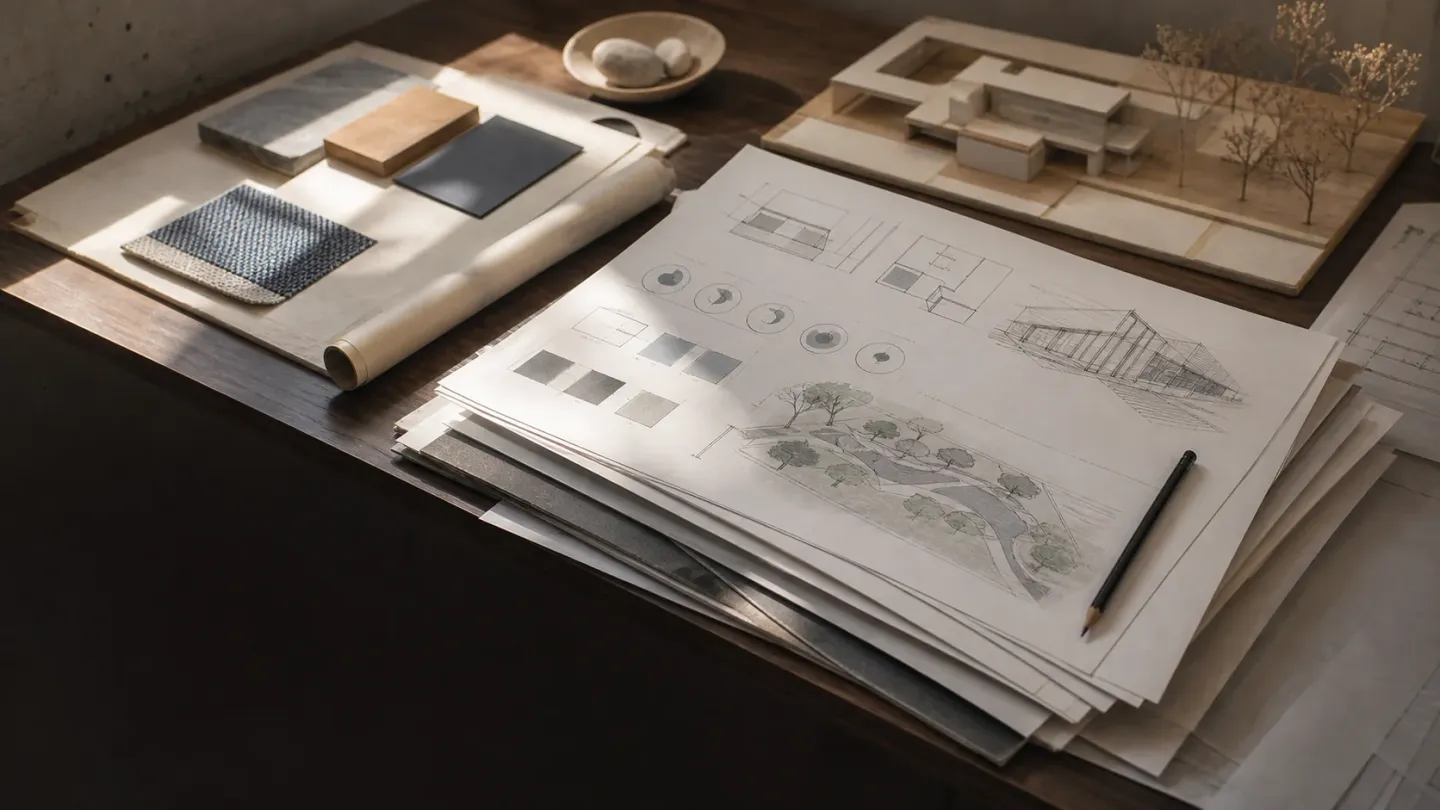
Key takeaways
- Describe the problem, not your proposed solution — a pre-drawn layout narrows options before they are tested.
- State the real budget. A withheld budget does not get you a cheaper building, only a wasted stage.
- Separate requirements from preferences, and say which is which.
- Include what must not change: a tree, a view, a neighbour relationship, a move-in date.
Continue exploring all architectural design process guides.
The rule: describe the problem
The most common briefing mistake is writing the answer instead of the question. A brief that says “open-plan kitchen-diner, 6 × 5 metres, bifold doors to the garden” has decided the arrangement, the size and the opening type before anyone has tested whether that is the best use of the budget or the site.
A brief that says “we cook together most evenings and want whoever is cooking to stay part of the conversation; we eat outside from May to September” describes the same desire and leaves the design free to find the best answer to it.
What belongs in a brief
Who uses it, and how. Not a list of people — a description of what happens. When are rooms occupied, by whom, doing what, simultaneously? This is what drives adjacency and acoustic separation, and simultaneous incompatible activities are usually the deciding factor in how the plan is arranged.
Performance requirements. Thermal comfort expectations, acoustic separation, daylight, storage volume, accessibility now or in future, working-from-home needs.
The real budget. Including whether it covers professional fees, VAT or sales tax, furniture, landscaping and a contingency. Withholding the budget does not produce a cheaper building; it produces a design priced at the wrong number and a wasted stage.
The programme. Fixed dates and what drives them — a lease ending, a school year, a birth.
Site constraints you already know. Boundaries, easements, a protected tree, a neighbour’s window, ground conditions, existing structure to retain.
What must not change. The single most useful section, and the one most often missing. A view, a tree, an existing wall, a move-in date, a maximum spend you will not exceed.
What to leave out
- Room dimensions, unless something specific has to fit — say what has to fit instead.
- Layouts you have drawn, except as labelled context.
- Materials chosen from images, before the constraints are known. See how architects select building materials.
- Style adjectives without referents. “Modern but warm” means nothing until it is attached to examples.
Separate requirements from preferences
Write two columns. A requirement is something the project fails without. A preference is something you would like if it fits the budget and the constraints.
| Requirement | Preference | |
|---|---|---|
| Example | Ground-floor bedroom and accessible bathroom | Freestanding bath |
| Example | Move-in before September | Underfloor heating throughout |
| Example | Home office with door and acoustic separation | South-facing office window |
This one exercise resolves most of the tension that otherwise surfaces during value engineering, because it decides in advance what gets cut.
Use references properly
Collect images, but annotate every one with what specifically you like about it — the light, the ceiling height, the relationship between two spaces, the material. An unannotated image board is ambiguous: your architect cannot tell whether you liked the room or the sofa.
A workable structure
- Context — who you are, what you currently have, what prompted the project.
- Use — what happens in the building, when, and by whom.
- Requirements — the things it fails without.
- Preferences — ranked, honestly.
- Performance — comfort, acoustics, daylight, energy, accessibility.
- Budget — the real number, and what it includes.
- Programme — dates and what drives them.
- Constraints — site, planning, existing fabric, neighbours.
- Must not change — the short, decisive list.
- References — annotated.
After the brief
Expect it to change. A good architect will ask questions that reveal requirements you had not articulated, and the brief should be updated to record them. What should not happen is the brief changing after design development without re-testing the budget — see the five stages of architectural design for why that is where the cost lives.
For what to ask before you appoint anyone, see questions to ask before starting a home design, and the architectural design process guide for where briefing sits in the sequence.
Frequently asked questions
Should I include a floor plan I have drawn myself?
Include it as context if it helps explain how you want to live, but label it as such. Presented as a requirement, it commits the design to one arrangement before alternatives have been tested — which is the part you are paying for.
How specific should the budget be?
As specific as you can honestly be, including a contingency and whether it covers fees, furniture and external works. Vague budgets produce designs that get value-engineered later, which costs more than designing to the real number.
What if I do not know what I want?
That is normal and workable. Describe how you currently live or work, what frustrates you, and what you have seen that appeals. A good architect can derive requirements from that; they cannot derive them from silence.
How long should a brief be?
Long enough to cover use, performance, budget, programme and constraints. For a house that is often a few pages. Length is not the measure — a short brief that states the real constraints beats a long one that lists adjectives.
Sources
- RIBA Plan of Work — Royal Institute of British Architects (RIBA) Accessed August 27, 2026.