
Key takeaways
- Material selection is elimination, not preference: constraints remove candidates before taste is involved.
- Define the application precisely first — "exterior wall" is not a specification.
- Fire, structural capacity and code compliance are pass-or-fail and belong before every other criterion.
- Maintenance access and repairability decide long-run cost far more than purchase price does.
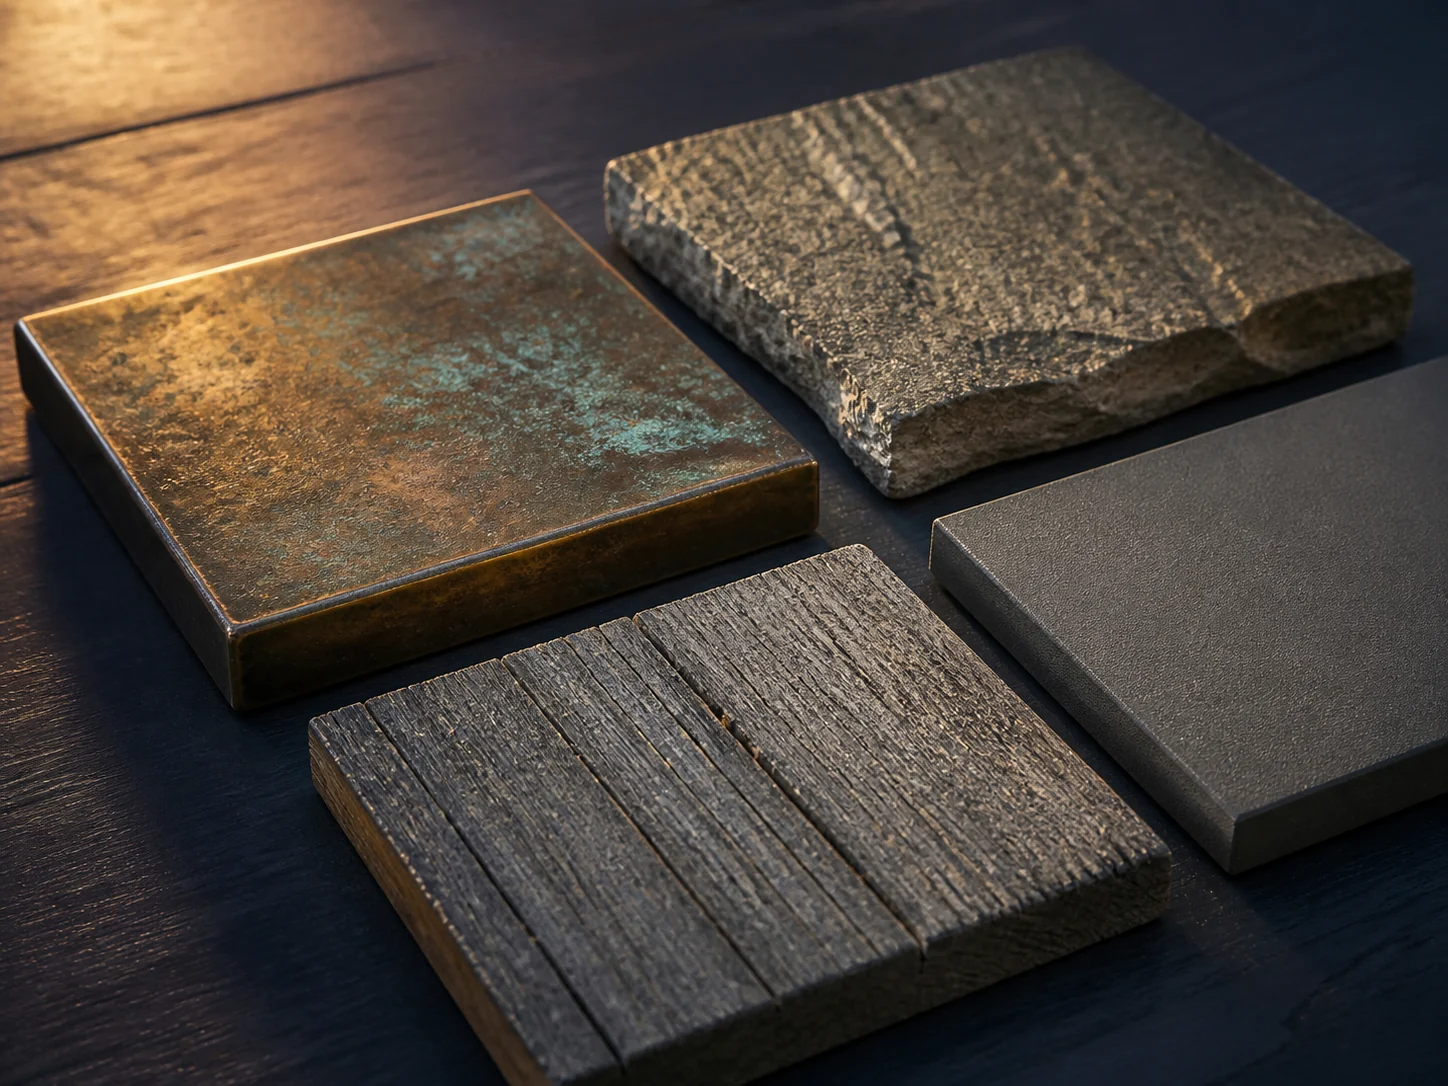
Continue exploring all building materials and finishes guides.
The order is the method
There is no scoring formula that ranks building materials. What experienced specifiers have is an order of operations that removes most candidates cheaply, before anyone has invested design effort in them.
Step 1: Define the application precisely
“Exterior wall” is not an application. A usable definition names:
- Which elevation, and its exposure — driving rain, prevailing wind, sun path.
- What height, because fire and access requirements change with it.
- What substrate the material fixes to, and what that substrate can carry.
- What the building is used for, because occupancy drives regulatory requirements.
- What performance is required — acoustic, thermal, impact, water.
Most bad material decisions are traceable to a vague application definition. If the brief is vague, the shortlist will be too.
Step 2: Apply the hard constraints
These are pass or fail. A candidate either satisfies them or leaves the list.
- Fire performance for the building’s height, occupancy and jurisdiction. For facades particularly, this is frequently the constraint that decides the answer, and it must be confirmed against local regulations and the tested assembly rather than the material family.
- Structural capacity — can the wall or frame carry the material and its support system, and can the fixings reach something that will hold them.
- Code and approval — some materials require specific approvals for specific applications, and those vary by jurisdiction.
- Planning or conservation constraints on appearance, where they apply.
Doing this step second, rather than sixth, is the single biggest efficiency gain in the process.
Step 3: Filter on durability in the real exposure
Not durability in general — durability under the conditions this building will actually experience:
- UV intensity and orientation
- Moisture load and drying opportunity
- Freeze-thaw cycling
- Salt, in coastal or de-iced environments
- Impact and abrasion at ground level
- Chemical exposure, in industrial contexts
Fixings and support systems belong in this step too. Fixings fail before cladding more often than the other way round, and a correctly specified panel on under-specified fixings is a failed facade.
Step 4: Filter on maintenance and installation reality
Two questions that get skipped:
Who maintains this, how, and how often? Not what is theoretically possible — what will actually happen. A material needing recoating every five years at fifth-floor level, over a public footpath, in a building with no maintenance budget, is the wrong material regardless of its data sheet.
What happens when part of it is damaged? Panelised systems allow individual replacement. Continuous finishes usually show the repair. Natural materials may not match after ten years of weathering. Over a full service life, repairability often outweighs everything above it except the hard constraints.
Step 5: Then choose on appearance
From whatever survived. Including how the material looks after fifteen years, not only how it looks in the sample.
This is also the point to run real samples at real size, in situ, in the building’s actual light — not swatches on a desk. See natural vs engineered building materials for how variation behaves differently across those two families, and interior vs exterior wall materials for what changes when a material crosses the envelope. The building materials and finishes guide covers the wider context.
What this process protects against
- Late elimination. Discovering at technical design that the chosen material fails a fire or weight requirement, after it has been rendered, presented and approved.
- Unqualified comparison. Tables of adjectives instead of tested figures with their conditions.
- Cost illusion. A cheap material with an expensive maintenance regime, chosen on supply price alone.
- Sample bias. Deciding from a 100 mm swatch what a whole elevation will look like.
Where the process legitimately bends
Occasionally appearance is a hard constraint — a conservation requirement, a planning condition, a client commitment that will not move. Then it moves up into step 2 and is treated as pass-or-fail like the rest.
That is different from letting a preference quietly govern the process while pretending the constraints will accommodate it.
Frequently asked questions
Why does appearance come last?
Because it is the only criterion with no pass-or-fail threshold. Choosing on appearance first produces shortlists that get eliminated later by fire, weight or code — after time and design effort have been spent on them.
How much does cost influence the decision?
Cost is usually a filter applied to the surviving shortlist, not a first-pass criterion. Purchase price alone is misleading: installation method, maintenance interval and replacement approach frequently dominate over a building's life.
What is a technical data sheet and why does it matter?
It is the manufacturer's published performance documentation for a specific product — dimensions, weight, test results and their standards, installation requirements and limitations. It is the only reliable source for product-specific figures, and it is revised periodically.
Do architects use the same process for interior materials?
The structure is the same, but the constraints change. Interiors are usually governed by substrate condition, wear and impact, cleaning regime, fire behaviour in the relevant occupancy, and acoustics rather than by weather exposure.
Sources
- Building Envelope Design Guide — Whole Building Design Guide, National Institute of Building Sciences Accessed August 27, 2026.