Key takeaways
- View samples at the real distance and in the real light, or the judgement is meaningless.
- Joint pattern and module repetition only appear at size — they are invisible on a swatch.
- Natural materials vary by batch; approve a range, not a single piece.
- A mockup tests buildability and tolerance as well as appearance.
Continue exploring all building materials and finishes guides.
What a small sample cannot tell you
A 100mm swatch held at arm’s length under showroom lighting answers one question — roughly what colour is this — and misleads on almost everything else:
- How it reads across an elevation. Colour and texture aggregate. A subtle variation on a swatch becomes a strong pattern over 200 square metres, and a strong texture becomes noise.
- The joint pattern. Invisible on a single piece, and often the most visually dominant thing about the finished surface.
- Module repetition. Whether a pattern reads as texture or as obvious repetition only shows at scale.
- How it behaves in the real light. Orientation, time of day and light colour temperature all change the reading.
- Batch variation. One piece tells you nothing about the spread.
Three levels, for three kinds of decision
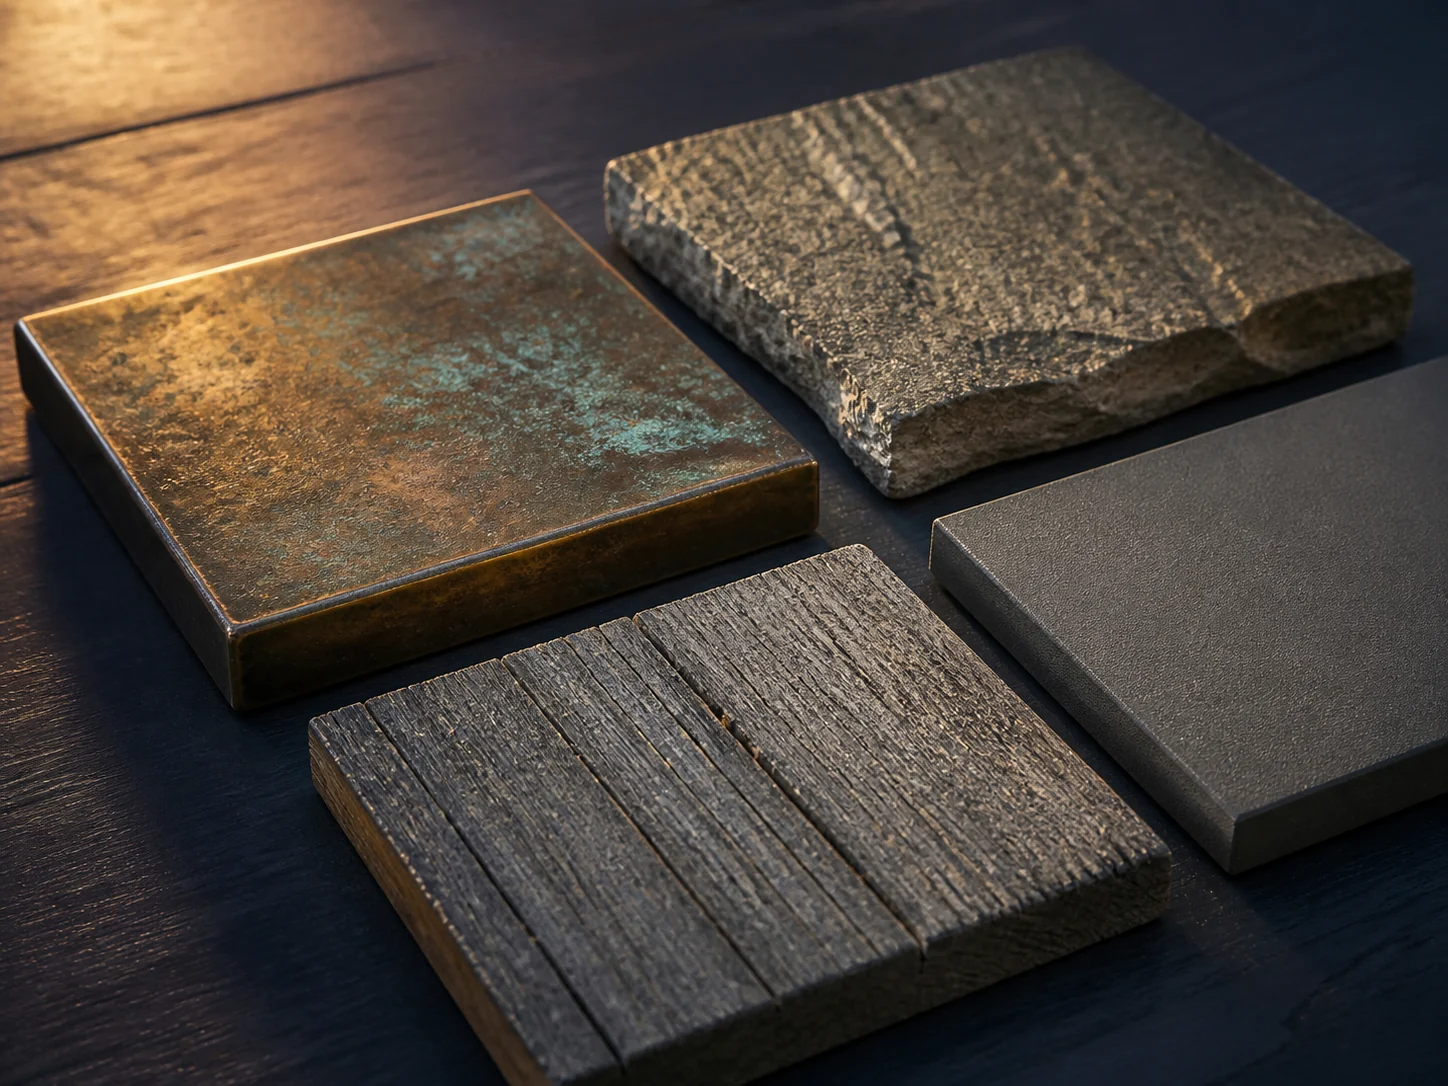
Hand sample. Confirms material identity, rough colour, surface feel. Useful for shortlisting, useless for approving.
Large sample or sample board. Big enough to show a full module and at least one joint. Viewed outdoors for external materials, at the real distance, ideally on the actual orientation. This is the minimum for approving an appearance.
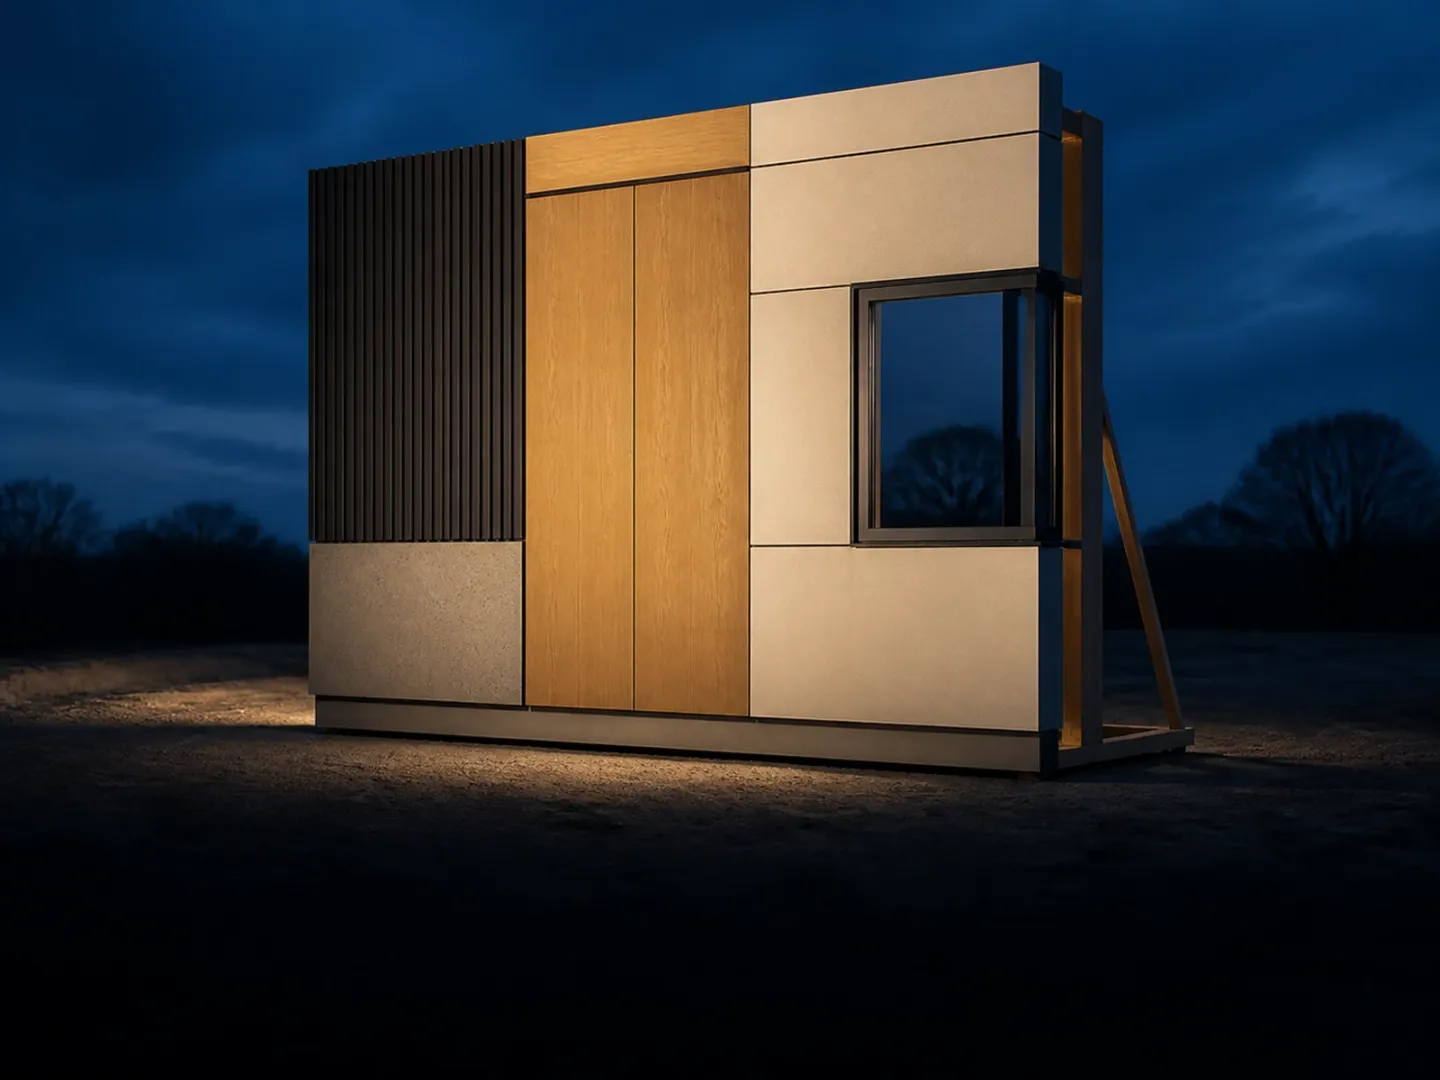
Mockup or benchmark panel. A built section of the real assembly — substrate, support system, fixings, cladding, jointing, sealant — erected on or adjacent to the building. Tests appearance, buildability, tolerance and workmanship together, and becomes the agreed standard.
Viewing conditions, made explicit
Write these into the approval process rather than leaving them to chance:
| Factor | What to match |
|---|---|
| Distance | The real viewing distance — usually further than people assume |
| Orientation | The actual elevation; north light and south light read very differently |
| Time of day | At least two, including the time the building is most seen |
| Weather | Dry and wet — many materials darken substantially when wet |
| Adjacent materials | Alongside the other materials in the scheme, not in isolation |
| Background | Against the real background, not a white studio wall |
The wet condition is the one most often skipped and most often regretted, because several materials — particularly masonry, concrete and some renders — change tone considerably in rain.
Natural materials: approve a range
Stone, timber and brick vary within a source and between batches. A single approved sample is not a usable standard, because the delivered material will not match it exactly and there is then no agreed basis for accepting or rejecting.
Instead, approve a range: samples showing the acceptable extremes of colour, veining, texture and figure. Write the range into the specification. That gives both sides something to measure against.
See natural vs engineered building materials for why this problem is structural to the material family rather than a supplier failing.
When a mockup is worth building
A mockup costs real money, so it earns its place when:
- The area is large enough that a mistake is expensive to remedy
- The assembly is unusual, or combines materials in a way the trades have not built before
- Appearance is contentious or hard to predict from samples
- Tolerances are tight and need to be proven achievable
- Multiple trades meet at a junction that has to be sequenced correctly
For a small domestic project it is rarely justified. For a large facade it usually pays for itself the first time it catches something.
What a mockup actually tests
- Appearance at scale, in real light, with real joints
- Buildability — whether the detail can be built as drawn
- Tolerance — whether the achievable accuracy matches what the design assumed
- Sequencing — which trade goes first, and what that means for access
- Workmanship standard — the reference all subsequent work is judged against
That last one is the reason mockups survive value engineering. It converts “good quality” from an adjective into a physical object both parties have agreed on.
Where this sits
Sample and mockup work belongs in design development and early technical design, alongside the material decision itself — see how architects select building materials and how to compare material durability and maintenance. The building materials and finishes guide covers the wider process.
Frequently asked questions
How big should a sample be?
Big enough to show at least one full module and a joint, viewed at the distance the finished surface will be seen from. For a facade that usually means panels rather than swatches; for a small interior detail a hand sample may be enough.
What is a benchmark or mockup panel?
A built section of the real assembly — substrate, fixings, cladding, jointing and sealant — erected on or near site. It sets the agreed standard for appearance and workmanship, and it is what later work is judged against.
Why do samples look different on site?
Light. Interior lighting has a different colour temperature and direction from daylight, and daylight itself changes through the day and with orientation. A material approved under showroom light regularly reads differently on a north elevation.
How do I approve a natural material that varies?
Approve a range rather than a piece — a set of samples showing the acceptable extremes of colour, veining and texture. Written into the specification, that range becomes the standard the delivered material has to sit within.
Sources
- Building Envelope Design Guide — Whole Building Design Guide, National Institute of Building Sciences Accessed August 27, 2026.