Key takeaways
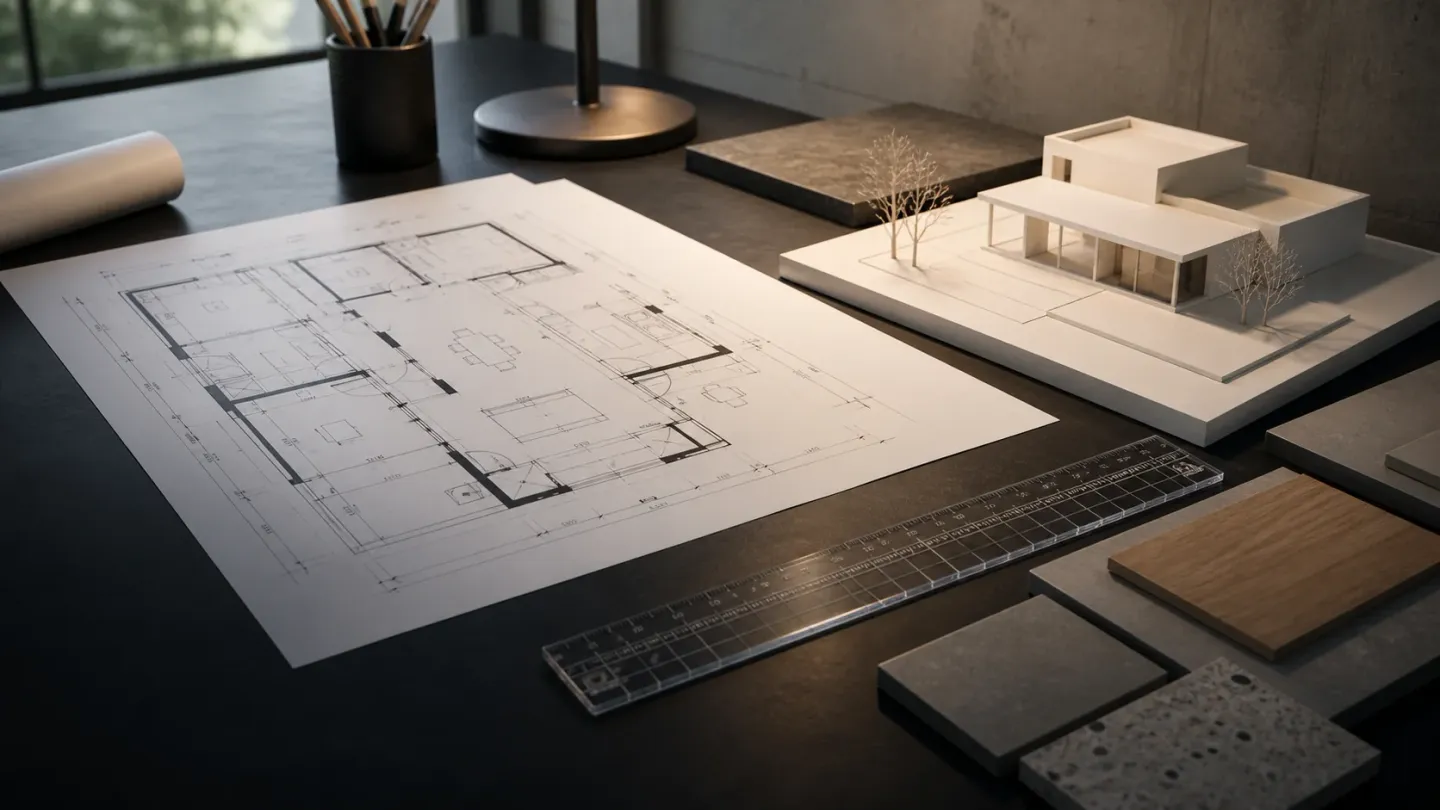
- Only the 2D plan is dimensionally reliable; a 3D visual carries no measurement authority.
- 3D views are chosen, which means they also choose what you do not see.
- Camera lens choice changes apparent room size substantially in a render.
- When they disagree, the 2D plan and the specification govern.
Continue exploring all architectural design process guides.
They answer different questions
A 2D plan answers does this work. A 3D visual answers what will this feel like. Problems start when either is asked to do the other’s job.
The comparison
| 2D plan | 3D visual | |
|---|---|---|
| Measurable | Yes, at a stated scale | No |
| Complete | Shows the whole floor | Shows one viewpoint |
| Selective | No — everything in the cut is drawn | Yes — the view is chosen |
| Conveys volume | Poorly | Well |
| Conveys atmosphere and light | No | Yes |
| Shows relationships between all rooms | Yes | Only what is in frame |
| Contractual status | Construction information | Usually indicative |
| Reveals awkwardness | Yes, if read carefully | Often hides it outside the frame |
What the 2D plan gives you
Everything is at one consistent scale, so you can test the design rather than admire it:
- Place your actual furniture at true size, with the clearance to use it
- Trace daily routes and see what they pass through
- Check what every room is next to, including through the wall
- Check door swings against each other and against switches
- Measure whether the thing you own will fit in the space intended for it
These checks are the ones that determine whether you like living in the building, and none of them can be done from a render. See how to read a house floor plan for how to run them.
What the 3D genuinely adds
- Volume. Ceiling height, double-height space and roof geometry are hard to read in plan.
- Sightlines. What you see from the door, from the sofa, from the top of the stairs.
- Light quality. Where daylight lands, roughly, if the model is set up honestly.
- Material relationships. How two finishes read next to each other at scale.
For complex geometry, a 3D view resolves questions that a plan and section leave ambiguous.
Where 3D misleads
Lens choice. A wide-angle camera exaggerates depth and makes rooms read substantially larger than they are. This is standard practice in visualisation and in property photography, and it is the single biggest reason spaces disappoint in person.
Selective framing. The view is chosen. What sits behind the camera — the blank wall, the awkward column, the door that opens into the route — is not in the image and not in your impression.
Sparse, undersized furniture. Renders are usually furnished to look calm rather than to reflect how much stuff people own.
Indicative materials. Renders are frequently produced before materials are specified. What you see may not be what is buildable within the budget or the fire requirement.
When they disagree
The plan and the specification govern. A render is not a contractual commitment in most appointments, which is worth confirming in writing — see questions to ask before starting a home design.
If something in a render matters to you — a material, a ceiling height, a window position — ask for it to be confirmed on a drawing or written into the specification. That converts an impression into an obligation.
Use both, in order
- Test on the 2D plan. Furniture, routes, adjacencies, door swings.
- Ask for a section as soon as heights or levels are in question — see floor plan vs elevation vs section.
- Then look at the 3D to understand the volume and the feel of what you have already verified works.
Doing it in the other order is how people approve an arrangement because the image was appealing. For where visualisation sits in the project sequence, see schematic design vs design development and the architectural design process guide.
Frequently asked questions
Why do rooms look bigger in 3D renders?
Wide-angle camera settings exaggerate depth, and renders are often furnished sparsely with undersized furniture. Neither is necessarily dishonest, but both make spaces read larger than the plan says they are.
Should I pay extra for 3D visualisation?
It is worth it where volume is hard to imagine — double-height spaces, complex roofs, unusual geometry — or where you need to make a decision you cannot make from a plan. It is not a substitute for the drawings a contractor builds from.
Can I measure from a 3D render?
No. Perspective means objects at different depths are at different scales, so nothing in the image has a consistent relationship to real dimensions. Measure from the plan and section.
What about a 3D model I can walk through?
Interactive models are better than fixed renders for understanding volume and sightlines, because you choose the viewpoint. They still are not measurable, and they still show only what has been modelled.
Sources
- RIBA Plan of Work — Royal Institute of British Architects (RIBA) Accessed August 27, 2026.