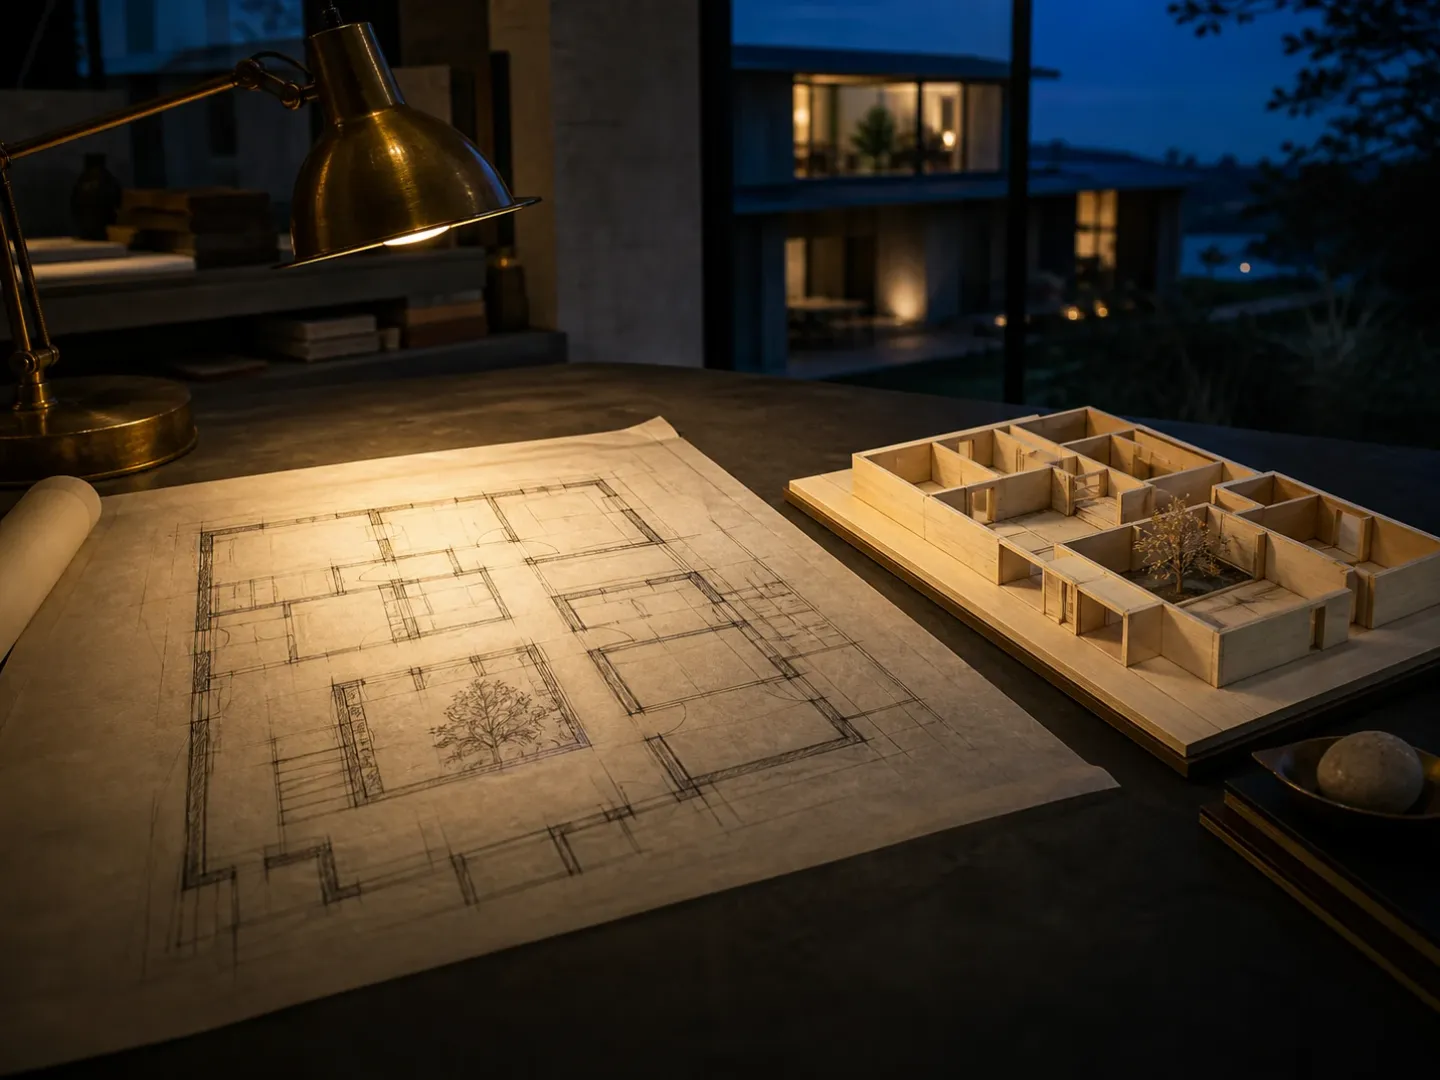
Key takeaways
- Heavy lines are walls in the cut plane; dashed lines are above it; arcs are door swings.
- Room size is the least informative thing on a plan — adjacency and circulation matter more.
- Trace daily routes on the plan; a route that passes through an occupied room is a design problem.
- Draw furniture at true scale before approving, including the space needed to use it.
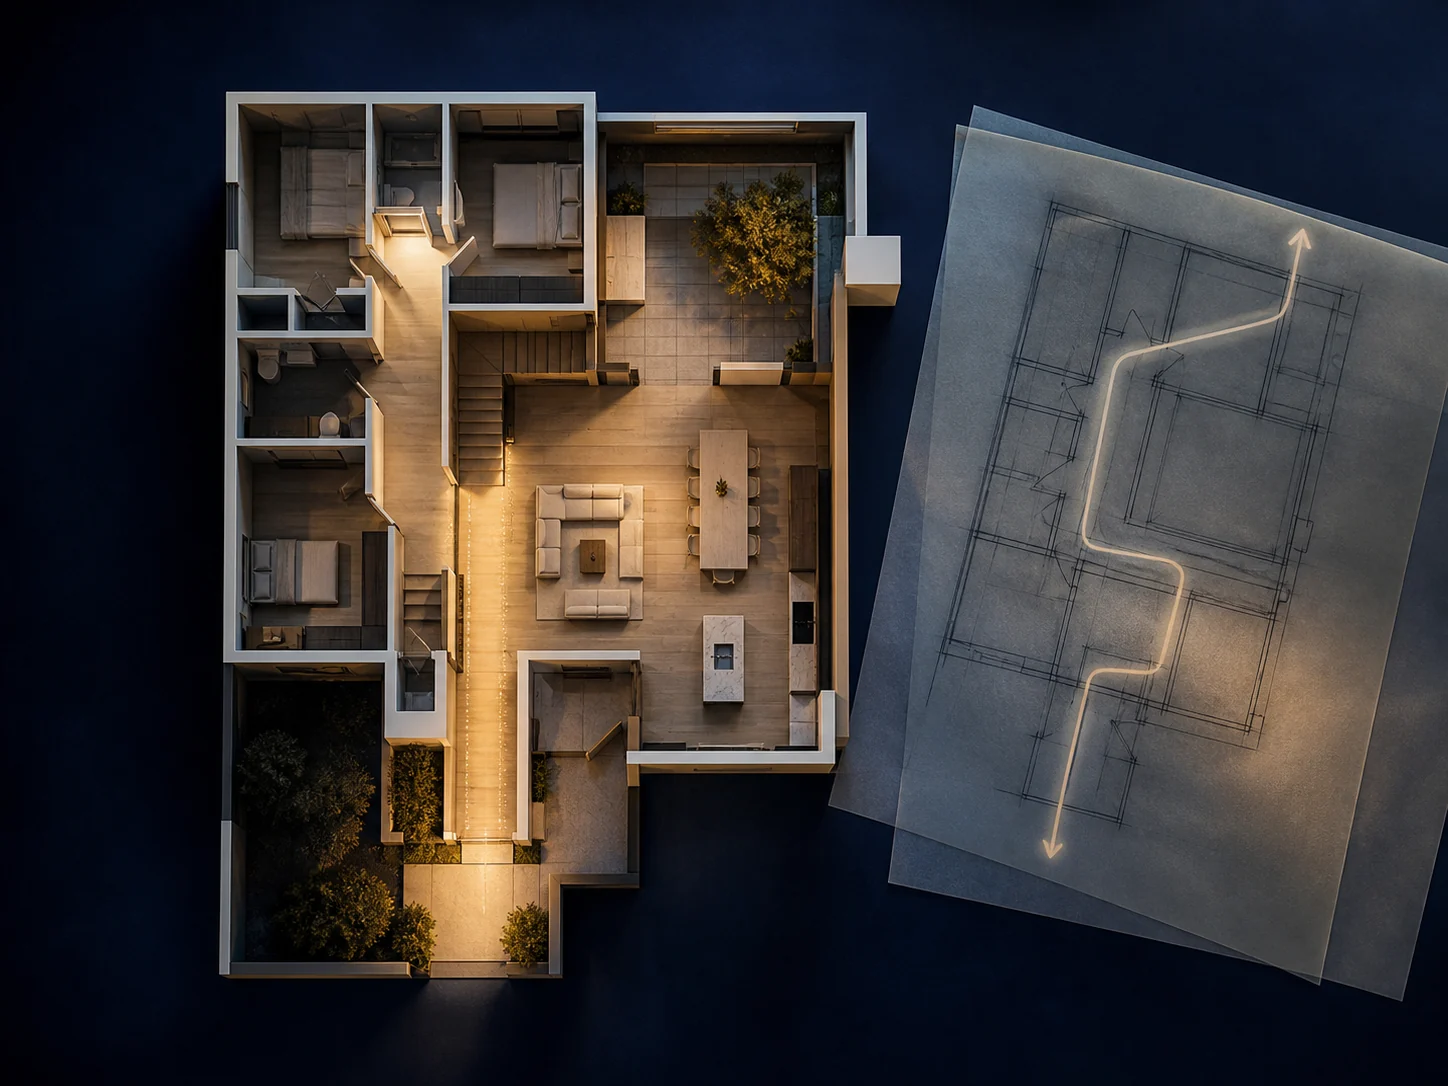
Continue exploring all floor plans and space planning guides.
Pass one: decoding
A floor plan is a horizontal cut through the building — see floor plan vs elevation vs section for how it relates to the other drawings. Everything on it follows from where that cut was taken.
Line weights. Heavy lines are material cut by the plane — walls, columns. Lighter lines are things below the cut seen from above — furniture, floor finishes, worktops. Dashed lines are things above it — overhead cabinets, a beam, a roof overhang, a mezzanine edge.
Doors. The arc is the swing. The straight leaf line shows the door open. The hinge is at the centre of the arc. Sliding doors show as a leaf offset from the opening; pocket doors show the leaf inside the wall.
Windows. Appear in the wall thickness, usually as a thinner line within the cut wall.
Stairs. Drawn with a direction arrow, usually “UP” from the floor you are looking at, and often with a break line where they pass through the cut plane.
Dimensions. Strings running outside the plan give the distances. Check whether they are to the structural face or the finished face — a 100 mm difference matters when a wardrobe has to fit.
Levels. Marked as a value at a point, often with an arrow or symbol. A change of level between two rooms is marked here and explained in section, not on the plan.
Pass two: testing
This is where plans actually get judged, and it has nothing to do with symbols.
Walk the routes
Put a finger on the front door. Trace, in order:
- Arriving with shopping and getting it to the kitchen.
- Getting from a bedroom to a bathroom at night.
- Getting from the main living space to outside.
- Bringing something bulky in and getting it to the far end of the house.
Any route that passes through a room where someone will be sitting, sleeping or working is a design problem. It may be an acceptable one — it usually is in small houses — but it should be a decision, not an accident.
Check what is next to what
Adjacency is the highest-leverage thing on the plan and the least discussed:
- Is a bedroom sharing a wall with a bathroom, kitchen or plant? Plumbing walls carry noise.
- Is the kitchen a sensible distance from where food is eaten and from where deliveries arrive?
- Are the noisy rooms and the quiet rooms separated, in plan or by a buffer?
- Is there a route between the entrance and the private rooms that does not cross the social ones?
Place real furniture at real size
Not the furniture shown on the drawing, which is often indicative. Your furniture, at true scale, plus the space needed to use it: a chair pulled out, a wardrobe door opened, a bed made from both sides, a dishwasher door down in front of the run it blocks.
Rooms fail on clearance far more often than on area.
Check the doors against each other
Door swings that collide, swing into a circulation route, or cover a light switch are cheap to fix on a drawing and irritating for the life of the building.
Look at the windows from inside the room
Window positions are frequently resolved on the elevation, where they need to compose. Check each one from inside: what does it look at, does it light the part of the room that is used, does it leave a usable wall for furniture, and can it be opened from where you would stand.
What a plan will not tell you
- Ceiling height and any level changes in detail — those are in the section.
- What the space feels like. Proportion in three dimensions is not readable in plan.
- Light quality. You can infer window positions and orientation, but not what the room will feel like at 8am in November.
- Acoustics, beyond what adjacency implies.
The checks in order
- Confirm the scale and whether dimensions are structural or finished.
- Decode line weights, door swings and level markers.
- Trace four daily routes.
- Check every adjacency involving a bedroom, a bathroom or the kitchen.
- Place your real furniture at scale, with clearances.
- Check door swings against each other and against switches.
- Look out of every window from inside the room.
- Ask for the section before approving anything involving levels or heights.
For the reasoning behind the adjacency and circulation checks, see room adjacency in residential architecture, circulation in architecture and the floor plans and space planning guide. For the arrangement decision that most often follows from these checks, see open floor plan vs closed floor plan.
Frequently asked questions
What do the numbers on a floor plan mean?
Dimension strings give distances between walls or grid lines, in millimetres, centimetres, feet and inches, or metres depending on convention. Check whether dimensions are to the structural face or the finished face — the difference matters for fit-out.
How do I know which way a door opens?
The arc shows the swing. The straight line at one end of the arc is the door leaf in the open position, and the hinge is at the arc's centre. Check the swing does not block a route, a light switch or another door.
What scale are residential floor plans usually drawn at?
Commonly 1:100 or 1:50 in metric practice, and 1/4 inch to a foot in imperial practice. The scale is stated on the drawing; do not measure from a printout unless you have confirmed it printed at true size.
How can I tell if a room is big enough?
Draw the furniture at true scale, including the clearance needed to use and move around it. A room that fits a bed but leaves no room to open a wardrobe is not big enough, and its floor area will not tell you that.
Sources
- RIBA Plan of Work — Royal Institute of British Architects (RIBA) Accessed August 27, 2026.