Key takeaways
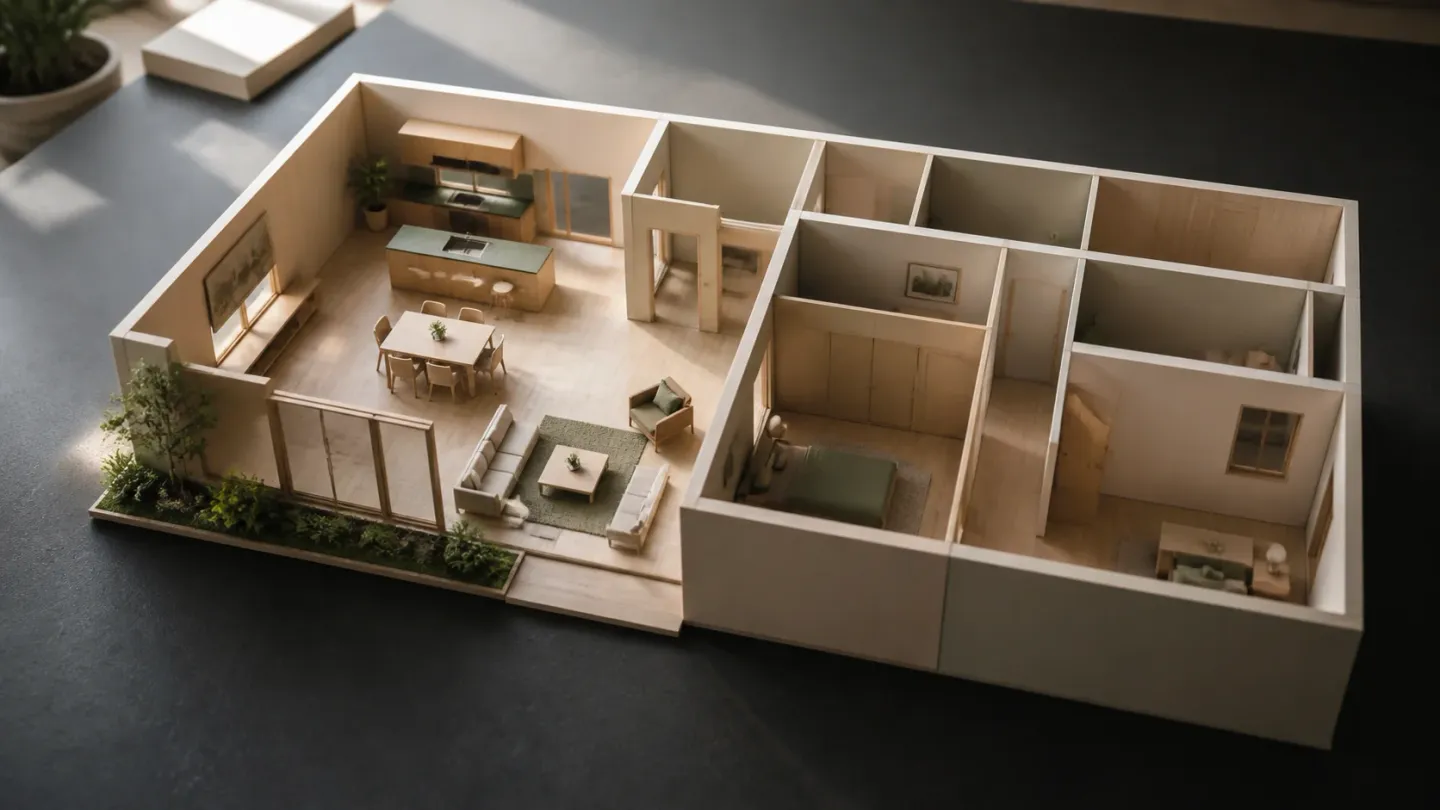
- The real trade-off is acoustic and olfactory separation against flexibility and shared daylight.
- Open plans lose wall length, which constrains furniture, storage and where things can be hung.
- Households with simultaneous, incompatible activities are the ones open plans fail.
- Partial arrangements — broken plan, wide openings with doors — resolve most of the trade-off.
Continue exploring all floor plans and space planning guides.
The question underneath the question
“Open or closed” is usually asked as a style question. It is not. It is a question about how many people use the space at the same time, doing how many different things.
One person, or two doing compatible things: open plan works well and feels generous. Four people doing incompatible things — a video call, homework, cooking, television — in one acoustically connected volume is where open plans become unpleasant, and no amount of furniture fixes it.
The trade-offs
| Open plan | Closed plan | |
|---|---|---|
| Acoustic separation | Poor — one volume, one soundscape | Good; doors give control |
| Smell containment | Poor; cooking reaches everywhere | Good |
| Daylight sharing | Good; light travels between zones | Limited to each room’s own windows |
| Perceived space | Larger; long sightlines | Smaller, but more defined |
| Usable wall length | Reduced — constrains furniture and storage | Generous |
| Flexibility of use | High; rearrangeable | Lower; each room has a designated use |
| Zoning of heating and cooling | Difficult; conditioned as one volume | Straightforward room by room |
| Visual tidiness required | High; everything is always on show | Low; mess can be closed off |
| Structural implication | Often needs beams to remove walls | Usually simpler |
Where open plans genuinely fail
- Simultaneous incompatible activities. Especially in households where more than one person works from home.
- Small homes short of wall. Every removed wall is lost furniture, storage and hanging space. In a small home that shortage is felt daily.
- Serious cooking. Extraction has to be good, and it usually is not. Cooking smell in the sofa fabric is a permanent condition, not an occasional one.
- Households with different schedules. Somebody up early or late in an acoustically connected volume affects everyone.
Where closed plans genuinely fail
- Deep plans with few windows. Cellular rooms in a deep floor plate produce dark internal spaces.
- Small rooms that are each too small. Four rooms that are all marginally undersized are usually worse than one generous space.
- Sociable cooking. A closed kitchen isolates whoever is cooking, which for many households is the objection that decides it.
- Homes needing adaptability. Fixed room uses age badly as households change.
The arrangements that resolve most of it
Very few good houses are fully open or fully cellular. The useful middle ground:
Wide openings with doors. Large openings that can be closed — sliding, pocket or double doors — give the openness most of the time and the separation when it is needed. This is the single most reliable compromise.
Broken plan. Level changes, partial-height walls, joinery volumes and structure defining zones without full separation. Preserves sightlines and daylight while giving each zone an identity.
One closed room. Keep the main space open, and make one room genuinely closed and quiet — a study, a snug, a spare bedroom that doubles as an office. This resolves most working-from-home conflicts at very low cost.
Kitchen separable, living open. Keeps cooking smell and noise controllable while preserving the sociable connection between living and dining.
How to decide for a specific household
- List what happens at 7pm on a weekday, by person. Simultaneous incompatible activities are the argument for separation.
- Count the wall you need. Sofa, television, storage, bookshelves, a desk. Measure it, then check the open plan still provides it.
- Check the daylight. How deep is the plan, and where are the windows? A deep plan argues for openness.
- Test the noise case honestly. Someone on a call while someone cooks. Open plan has no answer to this except leaving the room.
- Ask whether it can change later. An opening that could take doors is worth more than either permanent extreme.
For how to test the resulting layout on the drawing, see how to read a house floor plan. The reasoning underneath this decision is covered in room adjacency and circulation in architecture, and the floor plans and space planning guide ties them together.
Frequently asked questions
Does an open plan make a small home feel bigger?
Usually yes, because sightlines are longer and daylight reaches further. But it also removes wall, and a small home short of storage and furniture walls can end up feeling more cramped in use than it looks in plan.
Are open plans harder to heat?
They are harder to zone. A large open volume is heated or cooled as one, so you cannot easily condition only the part in use. Whether that costs more depends on the envelope and the system, not on the plan alone.
What is a broken-plan layout?
A partially open arrangement using level changes, partial-height walls, wide openings, joinery or structure to define zones without fully separating them. It is the usual compromise, and often the better answer than either extreme.
Which resells better?
It varies by market and property type, and it follows fashion. A more durable answer is that layouts which can be adapted — where a wide opening could later take doors — carry less risk than either extreme committed permanently.
Sources
- RIBA Plan of Work — Royal Institute of British Architects (RIBA) Accessed August 27, 2026.