Key takeaways
- Size rooms from activities and clearances, not from an area target.
- Clearance to use furniture is the dimension people forget and then live with.
- Wall length constrains a room as much as floor area does.
- Test every room with the furniture you actually own, drawn at true scale.
Continue exploring all floor plans and space planning guides.
Start from activities, not areas
The instinct is to ask how many square metres a room should be. That produces rooms that satisfy a number and fail in use.
The productive question is: what happens in this room, and what does each of those things need?
For a bedroom that might be: sleeping, dressing, storing clothes, occasionally working. Each has a furniture footprint and a clearance requirement. The room needs to be the size those add up to — no more, and importantly no less in the dimension that matters.
The three things that size a room
Furniture footprint. The plan area the furniture itself occupies.
Clearance to use it. The space needed to operate it — a chair pulled out from a table, a wardrobe door opened, an oven door dropped, a bed made from both sides. This is the part people leave out, and it is usually larger than the furniture.
Circulation through. The route past the furniture to somewhere else. If that route crosses the clearance zone of something, the room works only when nobody is using that thing.
Where all three overlap, the room fails in a way no area figure predicts.
Wall length is a separate constraint
Two rooms of identical area behave very differently depending on how much unbroken wall they have.
Furniture needs wall. Sofas, wardrobes, beds, bookshelves and desks all want to sit against something. A room with doors on three sides and a window on the fourth has no wall left, regardless of its area.
Count the unbroken runs, not just the perimeter. A 4-metre wall interrupted by a door at 1.5 metres gives you a 1.5-metre run and a 2.2-metre run, not a 4-metre one.
The method
- List the activities for each room, including the occasional ones.
- Draw the furniture at true scale — your furniture, or the size class you will buy.
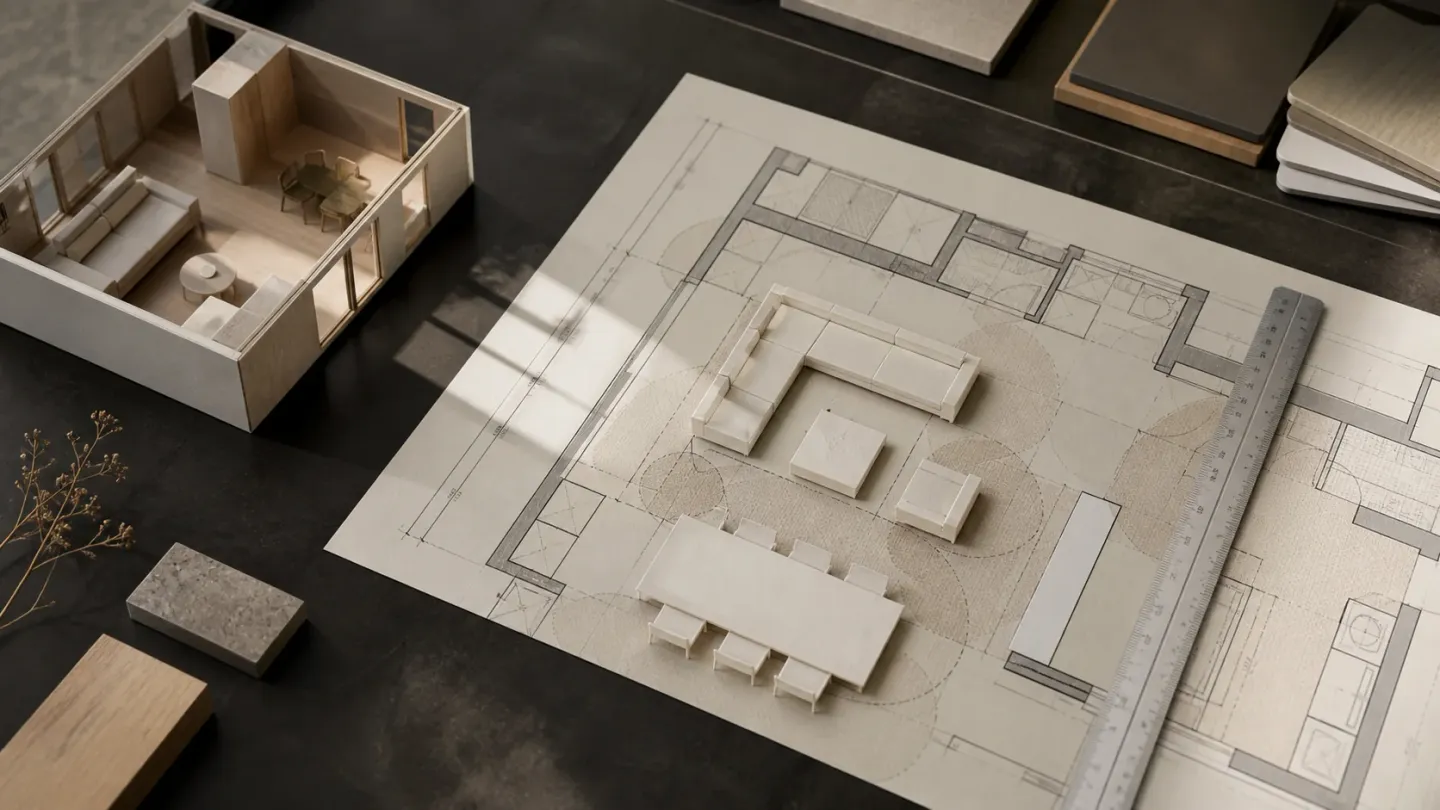
- Draw the clearance zone around each piece as a dashed outline.
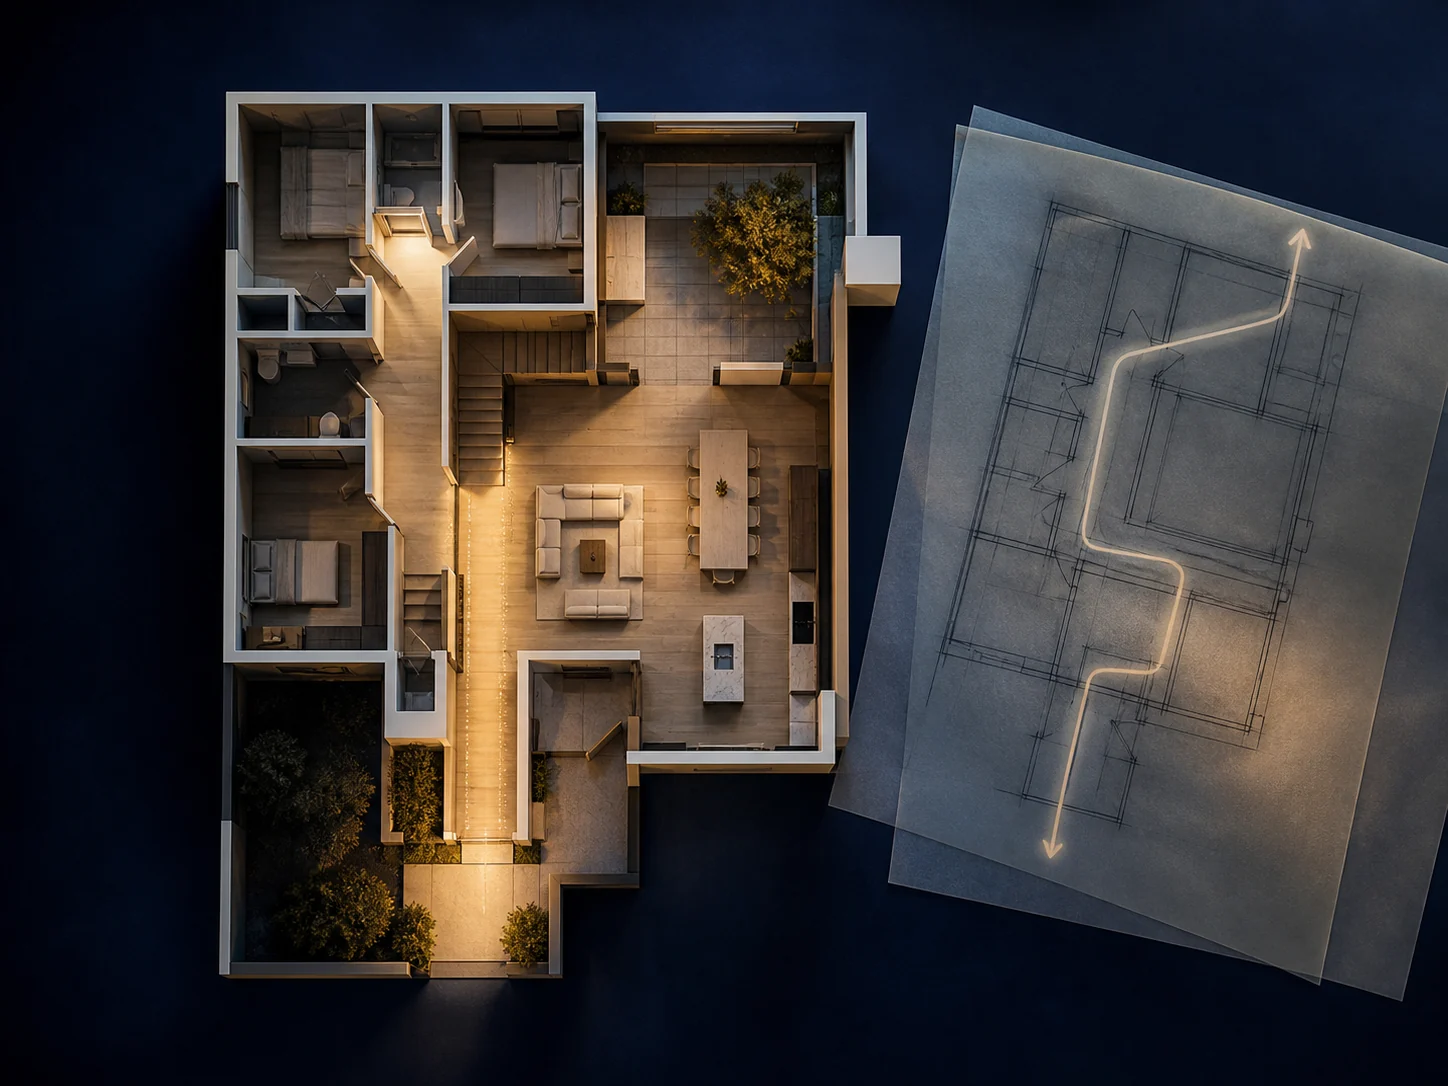
- Draw the through-route from each door to each other door.
- Look for overlaps between clearance zones and routes.
- Check unbroken wall runs against what needs to sit against a wall.
- Only then look at the area figure, as a sanity check rather than a target.
Where plans fail this test
| Symptom | Cause |
|---|---|
| Only one furniture layout works | Route or door position consumes the usable wall |
| Doors that cannot open fully | Clearance zone overlaps furniture footprint |
| Dining chairs hitting a wall | Clearance behind the chair was never drawn |
| Kitchen where two people collide | Two clearance zones overlapping in a galley |
| Bedroom where the wardrobe cannot open | Bed footprint inside the wardrobe clearance |
| Room that feels like a corridor | Through-route running the long axis with furniture either side |
Zones before rooms
For open-plan spaces, size the zones the same way, then check that adjacent zones’ clearance areas do not overlap. A dining zone whose chair clearance runs into a sofa is not two zones, it is one congested one.
This is also where the open-versus-cellular decision gets made in practice — see open floor plan vs closed floor plan.
What this does not cover
Minimum dimensions for corridors, doors, stairs and accessible facilities are set by building regulations and accessibility standards, and they differ by jurisdiction and building type. Treat those as hard constraints to confirm locally, not as design targets — meeting a minimum is not the same as a space working.
For the relationships between rooms rather than within them, see room adjacency and circulation in architecture. For running these checks on a real drawing, see how to read a house floor plan and the floor plans and space planning guide.
Frequently asked questions
How big should a bedroom be?
There is no single answer, and area is the wrong question. Draw the bed you will use, the wardrobe with its doors open, and the route past both. The dimension that accommodates those is the size the room needs to be.
What clearance do I need around furniture?
Enough to use it and pass it, which depends on the item — a dining chair pulled out, a wardrobe door swung, a dishwasher door dropped. Accessibility standards set minimum circulation widths and vary by jurisdiction; confirm those separately.
Should I plan around furniture I do not own yet?
Plan around the size class you intend to buy, and record the assumption. A plan tested against a 2-metre sofa and furnished with a 2.6-metre one will not work, and the drawing is the cheap place to find that out.
How do I stop a room feeling cramped?
Usually by adding usable wall and clear circulation rather than area. A room with the route through its middle feels smaller than a larger-sounding number suggests, and a room with no unbroken wall has nowhere for furniture to sit.
Sources
- RIBA Plan of Work — Royal Institute of British Architects (RIBA) Accessed August 27, 2026.