Key takeaways
- Judge circulation by what routes pass through, not by how many square metres it consumes.
- A route crossing a room where someone sits, sleeps or works is a design problem, even if it is an accepted one.
- Circulation folded into rooms saves area but costs usable wall and furniture placement.
- People take the shortest path; if the plan does not provide it, the furniture layout will be defeated.
Continue exploring all floor plans and space planning guides.
What circulation actually is
Circulation is the space a building spends on movement rather than occupation. In a plan it appears as halls, corridors, stairs, landings and lobbies — but also, invisibly, as the strips of rooms that people walk through to reach somewhere else.
That second kind is where plans go wrong, because it does not show up as a labelled space. A generous living room with the route to the kitchen running across it is not as generous as its dimensions suggest.
The two failure modes
Too little circulation pushes movement into occupied space. Someone crosses the living room to reach the stairs; someone walks behind a desk to reach a bathroom. Every crossing is a small interruption, and the furniture layout has to work around a route rather than around the room.
Too much circulation converts area you paid for into space nobody occupies. A long double-loaded corridor is efficient in a hotel and wasteful in a house.
Neither is measured well by a percentage. What matters is the route inventory.
How to calculate circulation area percentage
A percentage can help compare two versions of a plan if both use the same area definition. It cannot tell you whether a route is comfortable, accessible or private.
Start by writing down the scope: one floor or the whole building, the measurement boundary, and how walls, stairs, voids and shared passage through rooms are treated. Do not divide a single floor’s corridors by a whole building’s area, or compare an internal-area ratio with one calculated using gross external area.
Circulation percentage = circulation area within the chosen scope ÷ total area within that same scope × 100.
Distinguish two questions before measuring:
| What you are counting | How to record it |
|---|---|
| Dedicated circulation: halls, corridors and other spaces reserved for movement | Mark each included area on the plan and count it once. State how stairs and landings are measured if present. |
| Shared passage through an occupied room | Show it as a separate overlay. If you include it in a broader movement-area total, count only additional area that does not overlap the dedicated areas. |
| Rooms, structure, services and voids | State what is inside the denominator and what is excluded. Keep that choice unchanged between plans. |
Published classifications have their own boundaries. For example, NCES FICM section 3.2.5 defines circulation for a US postsecondary facilities inventory and distinguishes it from circulation within assignable rooms. It is a useful example of why a named measurement method matters, not a residential design standard or an ideal-percentage recommendation.
Worked example: 20 m² out of 100 m²
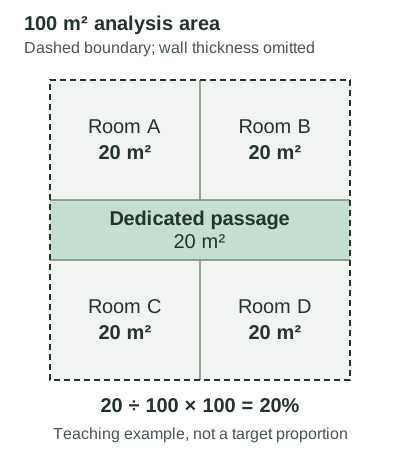
This simplified single-level teaching diagram contains four room areas and one dedicated passage. Its analysis area is the sum of those five clear-floor areas; wall thickness, structure, stairs and voids are omitted. The diagram is an area-allocation exercise, not a construction drawing or a statutory floor-area measurement.
| Included area | Area (m²) | Counted as dedicated circulation? |
|---|---|---|
| Room A | 20 | No |
| Room B | 20 | No |
| Room C | 20 | No |
| Room D | 20 | No |
| Dedicated passage | 20 | Yes |
| Total analysis area | 100 | 20 m² in the numerator |
The dedicated-circulation ratio is 20 ÷ 100 × 100 = 20%. Dividing by the remaining 80 m² instead would give 25%, but that answers a different question: circulation relative to room area, rather than circulation as a share of the total.
If an additional 5 m² inside the rooms is used for passage and does not overlap the shaded area, a separately labelled movement-area calculation would be (20 + 5) ÷ 100 = 25%. The total stays 100 m²: that shared passage was already part of the room areas. Do not add it to the denominator again, or count the overlap of two walking routes twice.
Use the ratio alongside a route check
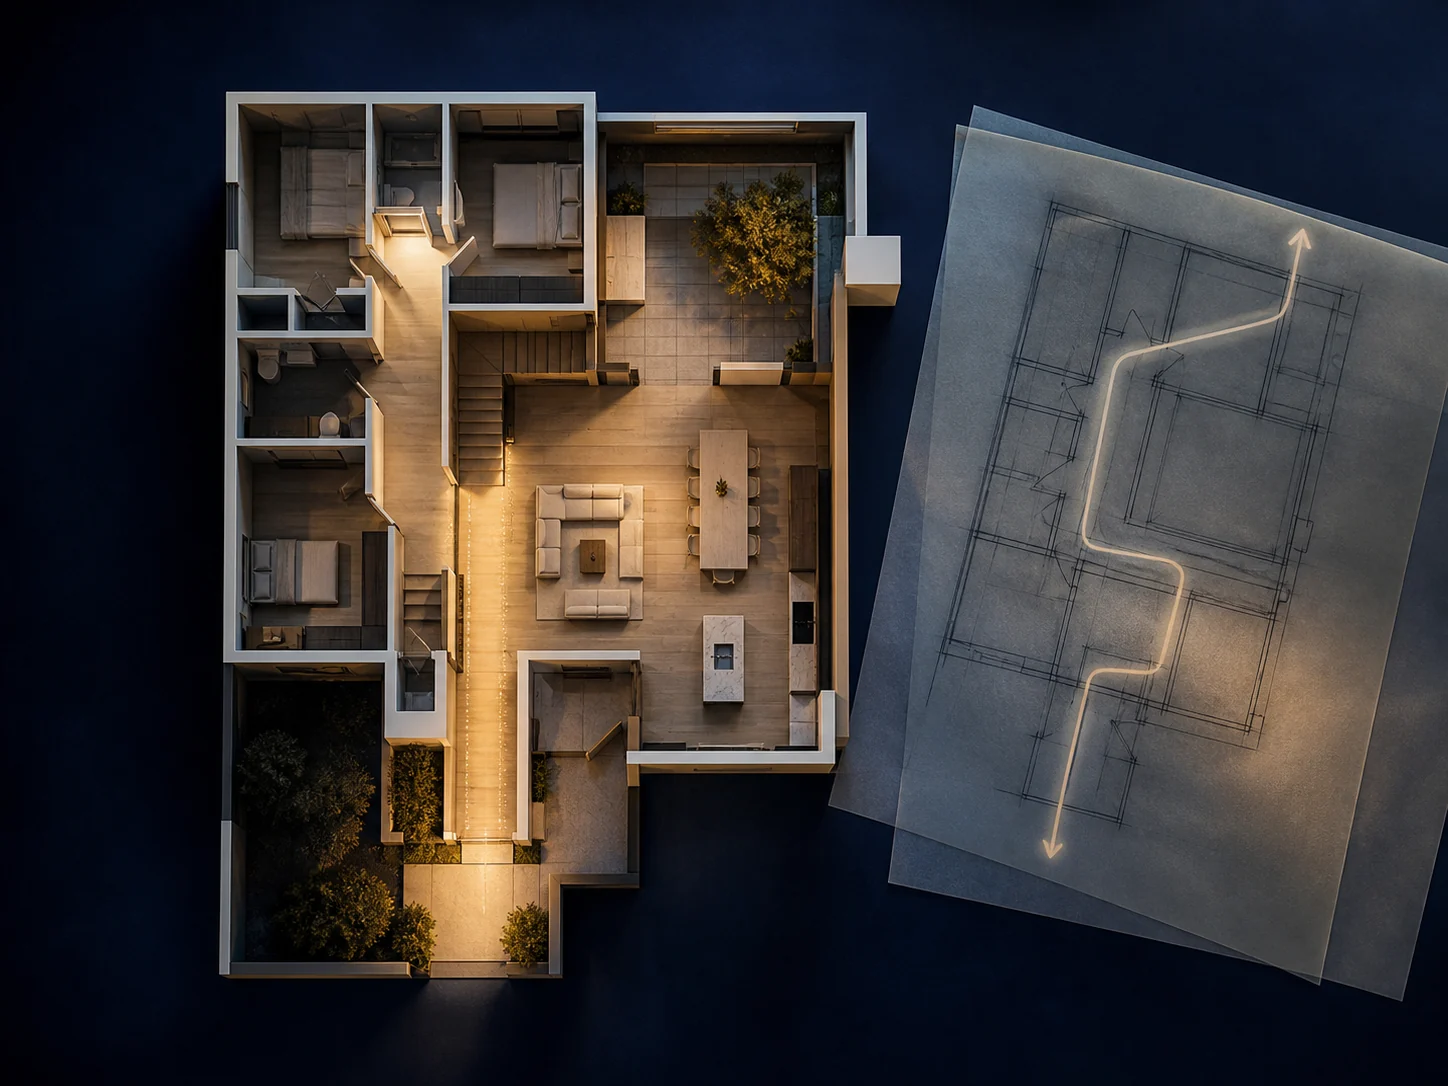
Two plans can each have 20% dedicated circulation while working very differently. In one, a bedroom-to-bathroom route stays in a hall; in another, it cuts through someone’s living space. The second may also contain shared movement area that its corridor-only ratio hides. Trace the actual journeys below, with furniture and door swings shown, before deciding whether a lower percentage represents an improvement.
Building a route inventory
Take the plan and trace, in order, the journeys that actually happen:
- Front door → kitchen, carrying something.
- Bedroom → bathroom, at night, in the dark.
- Main living space → outside.
- Front door → the furthest room, with something bulky.
- Kitchen → dining, repeatedly, with hot dishes.
For each one, note what it passes through. A route that crosses a room where someone will be sitting, sleeping or working is a design problem. It may be an acceptable one — in a small house it usually is — but it should be a decision rather than an accident.
Desire lines beat drawings
People take the shortest reasonable path. If the plan’s intended route is longer than the direct one, the direct one wins: across the corner of the rug, past the end of the sofa, through the gap the furniture layout assumed nobody would use.
Design for the path people will take. Where you genuinely need them not to take it, the plan has to make it unattractive with something more substantial than a hope — a level change, a piece of joinery, a wall.
Circulation and adjacency together
Circulation and adjacency are the same problem seen from two directions. Adjacency asks what is next to what; circulation asks what you pass through to get there. A plan can have perfect adjacencies and still fail because the routes between them are wrong.
See room adjacency in residential architecture for the other half, and how to read a house floor plan for how to trace routes on a drawing.
Where circulation quietly costs you
| Symptom | Underlying cause |
|---|---|
| Furniture layout only works one way | A route is consuming the wall or the corner |
| Doors that collide or block switches | Circulation resolved after the doors were placed |
| A room nobody uses | It is on the way to somewhere, so it never feels private |
| Corridor that feels oppressive | Length without daylight or a destination at the end |
| Constant crossing at peak times | Two incompatible routes sharing one pinch point |
Practical checks before approving a plan
- Trace the five routes above with a finger and note every occupied room they cross.
- Check the pinch points — where two routes overlap, and whether that happens at a busy time.
- Look at what is at the end of each corridor. A corridor ending in a blank wall reads badly; one ending in a window or a door does not.
- Confirm that every route works with the furniture drawn at true scale, not with an empty plan.
- Check the night route from every bedroom to a bathroom.
For how circulation behaves differently in open and cellular layouts, see open floor plan vs closed floor plan, and the floor plans and space planning guide for the wider reasoning.
Frequently asked questions
How much of a floor plan should be circulation?
There is no single correct proportion. First define the area being analysed and whether you are counting dedicated circulation only or also routes through rooms. Divide the circulation area by the total area within that same scope, then multiply by 100. The worked example below demonstrates the calculation, not a recommended design percentage.
Is a corridor always wasted space?
No. A corridor buys acoustic and visual separation between rooms and keeps movement out of occupied space. Whether that trade is worth the area depends on how the building is used, and by how many people at once.
What is a desire line?
The route people actually take, as opposed to the one the plan intends. If they diverge, people will cut the corner — through the furniture layout, across a rug, past the end of a sofa. Design for the desire line rather than against it.
How wide should a hallway be?
Minimum widths are set by building regulations and by accessibility requirements, which differ by jurisdiction and building type. Beyond the legal minimum, width should follow what has to pass through it, including furniture on the day you move in.
Sources
- Facilities Inventory and Classification Manual — 3.2.5 Circulation Area — National Center for Education Statistics (NCES) Accessed September 7, 2026.