Key takeaways
- Place rooms by when they are used, then size them — not the other way round.
- West-facing glazing is the hardest heat problem on most sites and the least fixable.
- Adding glazing to a badly oriented room adds heat and glare, not usable light.
- Where orientation is fixed by the site, buffer the worst face with service rooms.
Continue exploring all floor plans and space planning guides.
Orientation comes before arrangement
Most plans are drawn from the inside out — rooms sized, then arranged, then windows added where the elevation needs them. That order guarantees that some rooms end up facing the wrong way, and no amount of glazing fixes it afterwards.
The productive order is: establish what each face of the site offers, place rooms by when they are used, then size them.
What each face offers
The pattern below is for the northern hemisphere. Reverse north and south for the southern.
| Face | Character | Suits |
|---|---|---|
| South | High summer sun, low winter sun; the most controllable face | Main living space, spaces used through the day |
| East | Morning sun, low angle | Bedrooms, breakfast areas, kitchens |
| West | Late-afternoon sun, low angle and hot; hardest to shade | Rooms used little in the afternoon; buffer spaces |
| North | Even, indirect light; no direct gain | Studios, home offices, screens; kitchens in hot climates |
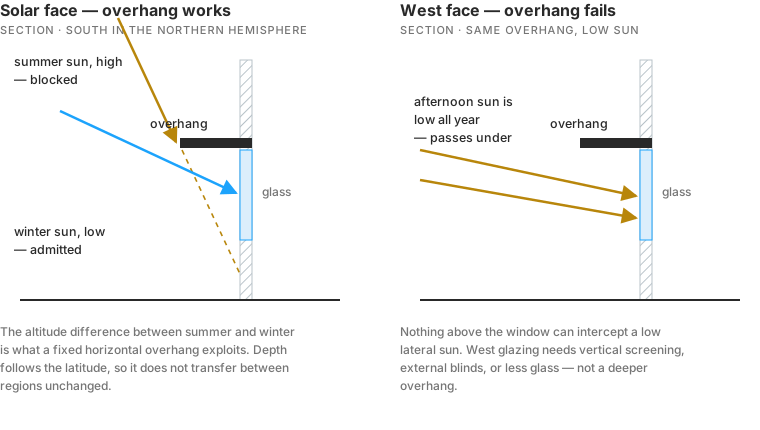
The key asymmetry: south sun is high in summer and low in winter, so a fixed overhang can exclude it when you do not want it and admit it when you do. East and west sun is low all year, so overhangs do nothing and only vertical shading, screening or reduced glazing helps.
That is why west-facing glazing is the recurring problem. It arrives at the hottest part of the day, at eye level, and cannot be blocked from above.
Place rooms by when they are used
- Morning rooms — bedrooms, breakfast space — benefit from east light.
- All-day rooms — living, dining, family space — want the controllable face.
- Afternoon and evening rooms — if the household lives in the evening, west light is an asset rather than a problem, provided the heat is managed.
- Rooms that add heat — kitchens, utility — are better off the hot face in warm climates.
- Rooms that need even light — offices, studios, anywhere with a screen — do better with north light and no direct sun.
Glazing does not fix orientation
Adding window area to a poorly oriented room adds heat and glare in roughly the same proportion as it adds light, and often more. Two better moves:
Bring light from another direction. A rooflight, a clerestory, a light well or borrowed light from an adjacent space.
Reduce the plan depth. Daylight penetration is limited by room depth relative to window head height, so a shallower room lit from one side performs better than a deep one with more glass.
When the site decides for you
Narrow urban plots, fixed street frontages and single-aspect apartments frequently remove the choice. The plan is then the only lever:
- Buffer the worst face with the rooms that tolerate it: store, utility, bathroom, circulation, garage.
- Put the important rooms on the best available aspect, even if that means an unconventional arrangement — living space at the back, or upstairs.
- Use section rather than plan. Bringing light down through the building solves what a plan cannot.
- Accept and design for it. A west-facing living room with proper external shading works. The same room with unshaded full-height glazing does not.
Check before you commit
- Confirm true north on the survey, not the assumed one.
- Check what overshadows the site — buildings, trees, landform — and at what times.
- Check the sun angles for the latitude, summer and winter.
- Place rooms by use before sizing anything.
- Check external shading on every face that needs it — see passive design basics.
For how this interacts with the rest of the arrangement, see room adjacency and space planning basics; the floor plans and space planning guide ties the reasoning together.
Frequently asked questions
What if the site forces a bad orientation?
Use the plan rather than the glazing. Put rooms that tolerate poor light — utility, store, garage, bathroom, circulation — on the worst face as a buffer, and bring light into the important rooms from another direction or from above.
Are north-facing gardens always bad?
In the northern hemisphere a north-facing garden gets less direct sun near the house, but the far end may be sunny and the house itself faces south, which is the better face for living rooms. It is a trade, not a verdict.
Can rooflights fix a dark room?
Often yes, and they deliver more light per area than a wall window because they see more sky. They also admit high-angle summer sun, so they need shading or specification appropriate to the orientation and climate.
How do I check orientation before buying a site?
Stand on it at different times of day if you can, and check the sun path for the latitude. Note what overshadows it — buildings, trees, landform — because a south aspect behind a tall neighbour is not a south aspect in practice.
Sources
- Opaque Envelope — Building Technologies Office, U.S. Department of Energy Accessed August 27, 2026.