Key takeaways
- Orientation and form are free at design stage and effectively permanent after.
- Stopping solar gain outside the glass is far cheaper than removing heat once it is inside.
- Ventilation strategy needs a path — an inlet and an outlet, not just openable windows.
- Equipment compensates for a poor envelope permanently, at running cost.
Continue exploring all sustainable and climate-responsive design guides.
The order is the strategy
Passive design is not a set of features you add. It is a sequence, and the sequence matters because each step constrains the ones below it.
- Form and orientation — free at design stage, permanent afterwards
- Room placement — also free, also permanent
- Envelope — insulation, airtightness, glazing ratio
- Shading — geometry before glass specification
- Ventilation — a path, not just openings
- Thermal mass — only where the climate supports it
Work top down. A building with poor orientation and a leaky envelope cannot be fixed lower down the list; it can only be compensated for by equipment, permanently, at running cost.
Form and orientation
Compactness reduces the surface through which heat moves. Elongating a building along the east-west axis puts more wall on the faces where sun is easiest to control and less on the faces where it is hardest.
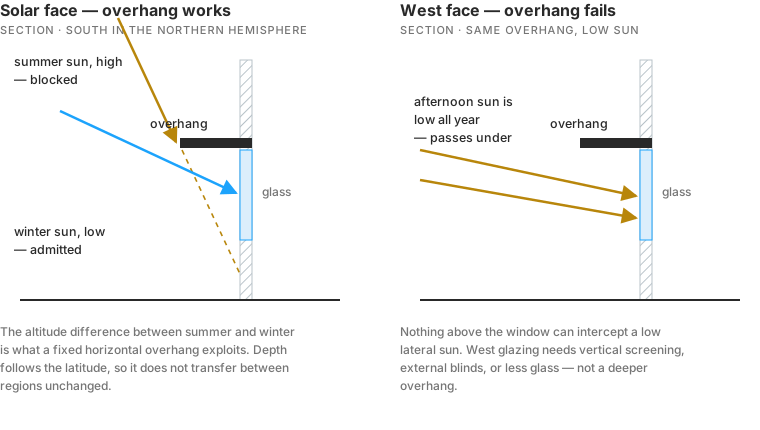
The controllable solar face is south in the northern hemisphere and north in the southern. It receives sun at a high angle in summer, which a modest overhang can block, and at a low angle in winter, which the same overhang lets in. East and west faces receive low-angle sun that overhangs cannot block — which is why west-facing glazing is the hardest problem in a hot climate.
Room placement
Put rooms where the light and heat suit their use:
| Room | Wants | Consequence |
|---|---|---|
| Bedrooms | Cool at night, morning light acceptable | East or the cooler face |
| Main living | Controllable daylight through the day | The controllable solar face |
| Kitchen | Not adding heat to living space in summer | Avoid the hot afternoon face |
| Utility, store, garage | Nothing | Buffer the hardest face with them |
| Home office | Even light, no glare | Avoid direct low-angle sun on the screen wall |
Using service rooms as a thermal buffer on the worst-exposed face is the cheapest move on this page.
Shading beats glazing specification
Once solar radiation is through the glass it is inside, and removing it costs energy. Stopping it outside costs geometry.
- Horizontal overhangs work on the high-angle solar face. Depth is set by latitude and the sun angles you want to admit and exclude.
- Vertical fins work on east and west, where the sun is low and lateral.
- External blinds and shutters outperform internal ones substantially, because internal shading has already let the energy inside.
- Deciduous planting shades in summer and admits sun in winter, at the cost of maintenance and time.
Upgrading glazing specification alone rarely matches what correct shading geometry achieves.
Ventilation needs a path
Openable windows are not a ventilation strategy. Air moves when there is an inlet, an outlet and a driving force.
- Cross ventilation requires openings on opposite or adjacent faces with a clear path between them. An internal wall across that path defeats it.
- Stack ventilation uses height — a high-level opening lets warm air out and draws cooler air in low down. Stairwells and double-height spaces make this available for free.
- Night purge flushes accumulated heat when outdoor air is cooler, which is also what makes thermal mass useful.
Check the path on the plan, not just the window schedule.
Thermal mass, conditionally
Mass stores heat and flattens temperature swings. It only pays off where there is a large day-to-night temperature difference to work with, where the mass is exposed to the room rather than buried behind finishes, and where there is a way to discharge it overnight.
In uniformly hot and humid climates it does little and can make nights worse. See thermal mass vs insulation for why the two are routinely confused and are not alternatives.
What to check on a real project
- Which way does the site let the building face, and what does that do to room placement?
- What are the actual local climate figures — diurnal swing, humidity, heating and cooling degree days — from real data rather than impression?
- Is there external shading on every face that needs it, sized for the local sun angles?
- Is there a ventilation path, drawn on the plan?
- Is the insulation continuous, and where are the thermal bridges?
- Only then: is there mass, is it exposed, and can it discharge?
For how these strategies change with climate, see climate-responsive facade strategies, and the sustainable and climate-responsive design guide for where this sits overall. Material colour and weight interact with all of it — see lightweight facade materials for what changes when the facade carries no mass.
Frequently asked questions
Does passive design mean no heating or cooling?
Rarely. It means the equipment is smaller, runs less, and the building stays comfortable longer without it. Full elimination is achievable in some climates and building types, but it is not the point of the approach.
Which direction should living spaces face?
It depends on hemisphere and climate. The controllable solar face is south in the northern hemisphere and north in the southern; east gives morning light, west gives the hardest heat to shade. Rooms should be placed by when they are used.
Is more glazing better for daylight?
Only up to a point, and the point arrives quickly on east and west faces. Beyond it you gain glare and heat rather than useful light. Daylight quality depends more on window position and room depth than on glazed area.
Does passive design cost more?
The high-leverage moves — orientation, form, room placement, shading geometry — are essentially free if made early. What costs more is envelope performance, and that is usually recovered in reduced equipment and running cost.
Sources
- Opaque Envelope — Building Technologies Office, U.S. Department of Energy Accessed August 27, 2026.