Key takeaways
- Shading geometry follows latitude and orientation, so it cannot be copied between climates.
- Drying capacity is the variable that decides service life in wet and humid regions.
- Thermal mass only earns its place where the daily temperature swing is large.
- A detail that performs in one climate can fail in another for reasons invisible in the drawing.
Continue exploring all sustainable and climate-responsive design guides.
Details encode a climate
A facade detail is a set of assumptions about weather made physical. It assumes a rainfall intensity, a humidity range, a temperature swing, a sun angle and whether water in the assembly will freeze.
That is why importing a detail unchanged is risky. A barrier wall from a dry region has no drying path — which is precisely what a humid region requires. A shading overhang sized for one latitude admits summer sun at another.
Start from the climate, not from a detail library.
Four climate families, four priorities
| Hot-dry | Hot-humid | Cold | Mixed / temperate | |
|---|---|---|---|---|
| First priority | Shading | Shading and drying | Insulation continuity, airtightness | Both directions, seasonally |
| Thermal mass | Valuable | Little value | Situational | Situational |
| Drying capacity | Rarely critical | Critical | Important, direction varies | Critical |
| Glazing ratio | Modest, well shaded | Modest, well shaded | Generous on the solar face, controlled elsewhere | Orientation-dependent |
| Ventilation | Night purge | Continuous cross ventilation, dehumidification | Controlled, heat-recovered | Seasonal switching |
| Main failure risk | Thermal movement, UV | Moisture, mould | Condensation in the assembly, thermal bridging | Vapour direction reversing seasonally |
The mixed-climate column is the hardest, because the assembly has to handle vapour moving inward in summer and outward in winter. Details that assume one direction fail in the other season.
Shading is geometry, not product
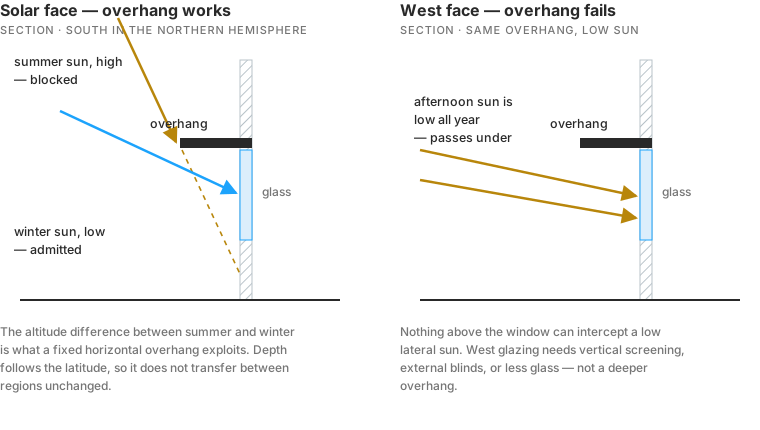
Shading depth and form follow latitude and orientation, and they cannot be transplanted:
- Horizontal overhangs work on the high-angle solar face — south in the northern hemisphere, north in the southern. Depth is set by the sun angles you want to admit in winter and exclude in summer, which are latitude-specific.
- Vertical fins work east and west, where sun is low and lateral and overhangs do nothing.
- External beats internal by a wide margin, because internal shading has already let the energy through the glass.
Stopping radiation outside the glass is consistently cheaper than removing the heat afterwards. See passive design basics.
Drying capacity decides service life in wet climates
Every facade admits some water eventually — at an aged sealant joint, a penetration, a detail built slightly out of tolerance. What separates a facade that lasts from one that does not is whether the assembly can drain and dry afterwards.
In wet and humid climates that argues strongly for a drained, ventilated assembly, and for moisture-tolerant materials behind the cladding. See ventilated facade vs direct-applied cladding for the mechanism.
Mass, conditionally
Thermal mass flattens and delays internal temperature swings. It needs a large daily swing to work with, exposure to the interior, and a way to discharge overnight.
That makes it valuable in hot-dry and largely pointless in hot-humid, where warm nights leave it charged. Specifying mass because it sounds robust, without checking the diurnal range, is a common and expensive mistake — see thermal mass vs insulation.
Vary the facade around the building
Few climates justify treating all four elevations identically. Different orientations receive different solar loads and different driving rain exposure, which can justify varying:
- Glazing ratio
- Shading type and depth
- Cladding material on the most exposed elevation
- Insulation thickness, where a face is significantly more exposed
This is also a composition opportunity rather than a compromise — a material change that follows exposure is exactly the kind of change that reads as deliberate, because it marks something real about the building.
Before designing the envelope
- Get recorded local climate data — temperature range including daily swing, humidity, rainfall and driving rain, sun angles, freeze-thaw cycles.
- Identify the climate family, and whether the building has to handle both directions seasonally.
- Set shading geometry per orientation from the actual sun angles.
- Decide the drying strategy before the cladding material.
- Test whether mass has a swing to work with.
- Confirm the whole assembly against local regulations — the physics is general, the compliance is not.
For the wider order of decisions see the sustainable and climate-responsive design guide and durable building materials and life-cycle thinking.
Frequently asked questions
Why can I not copy a facade detail from another country?
Because the detail encodes assumptions about rainfall, humidity, temperature range, freeze-thaw and sun angles. A barrier wall that works in a dry climate has no drying capacity, which is exactly what a humid one needs.
What is the single highest-leverage climate decision?
External shading in warm climates and insulation continuity with airtightness in cold ones. Both are envelope decisions made early, and both are difficult and expensive to retrofit.
Does the same facade work on all elevations?
Rarely, in any climate with meaningful sun. Each orientation receives different solar exposure and driving rain, so shading, glazing ratio and sometimes material should differ around the building.
How do I get local climate data?
National meteorological services publish long-run records, and standard weather files exist for most populated regions. Use recorded data for the specific location rather than a regional impression, and look at the daily range as well as the averages.
Sources
- Opaque Envelope — Building Technologies Office, U.S. Department of Energy Accessed August 27, 2026.