Key takeaways
- The difference is drying capacity, and drying capacity is what usually determines service life.
- Ventilated systems tolerate imperfect installation; direct-applied systems do not.
- Direct-applied is thinner and cheaper, and remains a reasonable choice in dry climates on sheltered elevations.
- Substrate condition frequently decides this on renovation projects before climate is even discussed.
Continue exploring all facades and exterior design guides.
The actual difference
Both systems put a material on the outside of a wall. What separates them is the assumption each one makes about water.
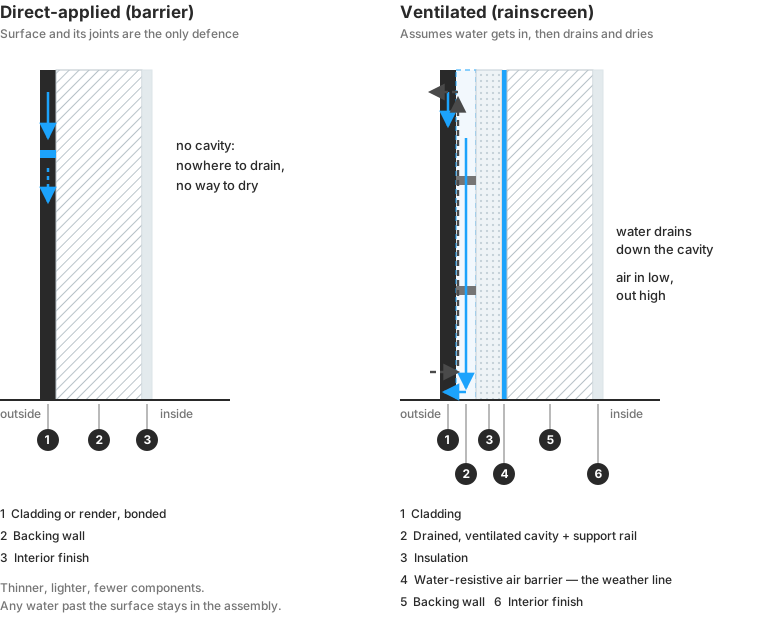
A direct-applied system assumes water stays out. The cladding is bonded or fixed tight to the substrate, and the outer surface plus its joints and sealants are the whole defence. There is no second line.
A ventilated system assumes water gets in. The cladding is held off the wall on a support system, leaving a cavity that is open at the bottom to drain and open enough for air to move. Water that crosses the cladding runs down the cavity and out. Airflow dries what is left. Behind the cavity, a water-resistive barrier on the backing wall is the actual weather line.
Everything else — cost, thickness, weight, installation sequence — follows from that one difference.
Side by side
| Ventilated (rainscreen) | Direct-applied (barrier) | |
|---|---|---|
| Water strategy | Drain and ventilate behind cladding | Shed at the surface |
| Second line of defence | Yes — water-resistive barrier on backing wall | No |
| Drying capacity | High, both faces of the cavity | Low; depends on the finish’s permeability |
| Tolerance of installation error | High | Low |
| Build-up depth | Greater — support system plus cavity | Minimal |
| Weight on structure | Higher — cladding plus support | Lower |
| Component count | High | Low |
| Cost driver | Support system and fixings, not just cladding | Substrate preparation and finish |
| Repairability | Panels usually removable individually | Localised repair often visible |
| Substrate demands | Must carry fixings | Must be sound, flat and stable |
Specific weights, cavity dimensions and costs depend entirely on the product and are set by the manufacturer’s approval documents. They are deliberately not estimated here.
When direct-applied is the right answer
- Dry climates with low driving-rain exposure.
- Sheltered elevations on otherwise exposed buildings.
- Sound, flat, stable substrates — particularly solid masonry or concrete.
- Where build-up depth is constrained: boundary conditions, existing window reveals, planning limits on overall dimension.
- Where budget genuinely will not carry a support system, and the maintenance expectation is realistic.
When ventilated earns its cost
- Wet, humid or coastal climates, and highly exposed elevations.
- Tall buildings, where access for repair is expensive and failures are costly to reach.
- Where the cladding material has low vapour permeability, so the assembly needs another drying path.
- Where continuous external insulation is required and thermal bridging must be minimised.
- Where individual panel replacement matters — a facade that will be maintained rather than replaced.
How to decide
Work through these in order. The first one that gives a clear answer usually is the answer.
- Fire requirements. For facades these are frequently a hard constraint, and they vary by jurisdiction, building height and occupancy. Cavities and combustible components are treated very differently across regulatory regimes. Confirm this against local regulations first, because it can eliminate a system outright.
- Exposure. High driving-rain exposure, coastal salt, or freeze-thaw cycling pushes strongly toward ventilated.
- Substrate. Can it carry a support system and its fixings? On renovation this often decides it.
- Depth available. If the reveal, boundary or roof overhang cannot accommodate a cavity, direct-applied may be the only option that fits.
- Maintenance reality. Who will inspect and repair this, with what access, and how often. A system that needs attention nobody will give it is the wrong system.
The failure that gets attributed to the wrong cause
When a direct-applied facade fails, the material usually gets blamed. Most of the time the material was fine and the assembly had no way to dry after water reached it — through a cracked joint, an unsealed penetration, or a substrate that moved.
That is the argument for ventilated systems in demanding conditions: not that the cladding is better, but that the assembly survives the mistakes that will inevitably be made in it. Where those mistakes are less likely and less consequential, the extra cost buys less.
For how this fits the wider material decision, see exterior wall cladding materials compared, the wider facades and exterior design guide, and types of facade systems for the other system families.
Frequently asked questions
Is a ventilated facade always better?
No. It is more forgiving, but it is thicker, heavier, more expensive and has more components to install correctly. On a sheltered elevation in a dry climate over a sound substrate, a well-detailed direct-applied system can perform for decades.
How big does the cavity need to be?
That depends on the system and the manufacturer's requirements, and it is set by the product approval rather than by a general rule. What matters functionally is that the cavity is continuous, unobstructed, open at the bottom to drain, and open enough for air to move.
Can I convert a direct-applied facade to a ventilated one?
Usually only as part of a full re-clad. Adding a cavity means adding depth, which changes window reveals, roof overhangs, and every junction. It is a facade replacement, not an upgrade.
Does a ventilated facade improve thermal performance?
Indirectly. The cavity itself contributes little insulation, but the system usually allows continuous insulation outboard of the structure with fewer thermal bridges, and keeping insulation dry preserves the performance it was specified for.
Sources
- Building Envelope Design Guide — Whole Building Design Guide, National Institute of Building Sciences Accessed August 27, 2026.