Key takeaways
- Group facade systems by water management, not by material — the same panel behaves differently in different systems.
- Drained and ventilated systems tolerate installation imperfection far better than barrier systems.
- Curtain walls are a structural and interface decision as much as a facade decision.
- Renovation usually narrows the choice on weight and substrate before anything else is considered.
Continue exploring all facades and exterior design guides.
Group by water, not by material
Facade systems are usually presented as a list of materials — brick, metal, render, timber. That grouping is not much use for decisions, because the same material behaves very differently depending on the system it sits in. Fibre cement on a drained cavity and fibre cement bonded to a substrate are two different facades.
The grouping that predicts behaviour is how the system deals with water.
The five families
Load-bearing and solid walls
Mass masonry, rammed earth, solid concrete. Thickness does the work: water is absorbed at the surface, stored, and released when conditions dry. There is no cavity because there is no separate drainage plane.
Simple, extremely durable when correctly built, and heavy. The failure mode is applying a vapour-tight finish to a wall that needs to dry through its surface.
Cavity walls
Two leaves with a gap between them. Water that crosses the outer leaf runs down the cavity face and is directed back out at flashings and weep holes. The inner leaf stays dry.
The standard arrangement for masonry construction in wet climates. Performance depends almost entirely on whether flashings, cavity trays and weeps were installed correctly — a blocked cavity is a bridge for water.
Rainscreen (ventilated) facades
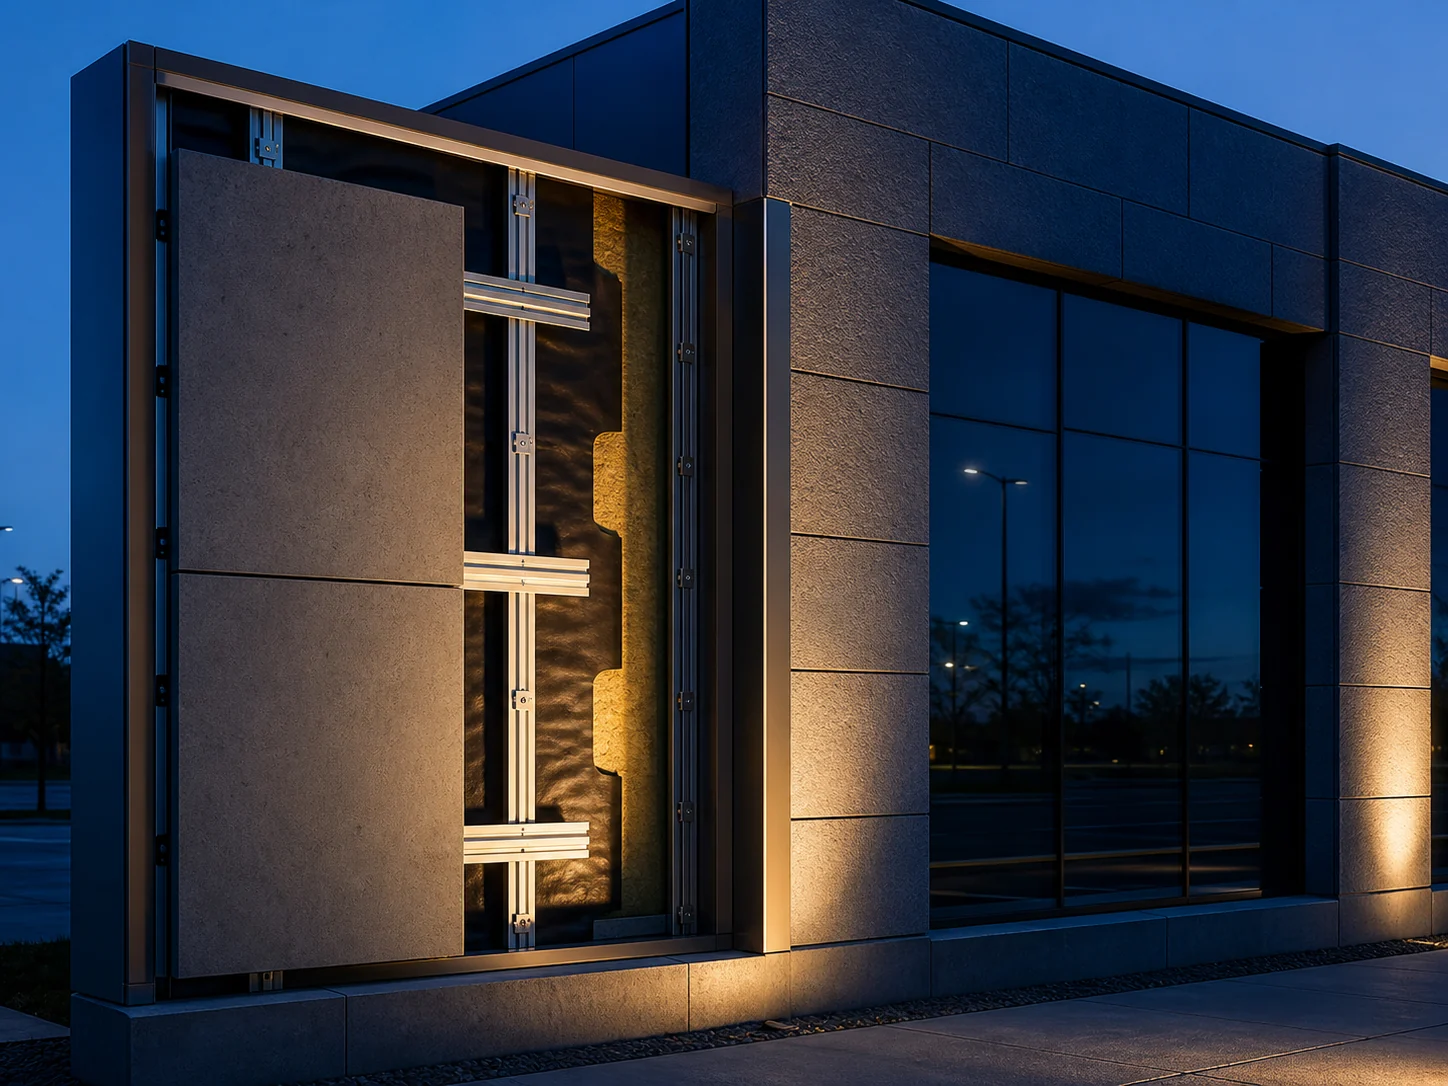
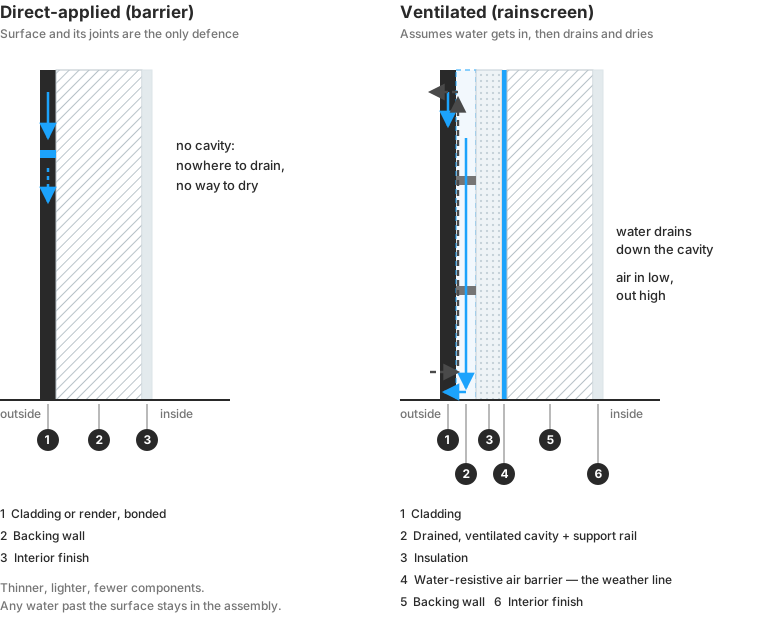
An outer cladding skin, a drained and ventilated cavity, a support system, insulation, and a water-resistive air barrier on the backing wall. The cladding sheds most water; the cavity handles the rest and lets the assembly dry.
The most forgiving family, and the most component-heavy. Used across almost every cladding material.
Curtain walls
A non-load-bearing framed system, usually aluminium, hung off the building structure and infilled with glazing or panels. Water is managed within the frame — pressure-equalised chambers, internal gutters, drainage back out through the frame.
Factory-engineered, fast to install, and tightly coupled to the structure it hangs from. Movement joints and the interface with floor slabs are where the engineering effort goes.
Direct-applied (barrier) systems
Render, adhered tile or stone, bonded panel systems. The finish is fixed to the substrate with no cavity. The surface and its joints are the only line of defence.
Thinner, lighter and cheaper. Viable in drier climates and on sheltered elevations, with correct substrate preparation and movement joints. Unforgiving where any of that is missing.
How they compare
Cost and weight vary widely by material and specification, so the table below compares behaviour rather than numbers. Where a figure would depend entirely on the specific product, it is left out rather than estimated.
| System | Water strategy | Drying capacity | Build-up depth | Renovation suitability |
|---|---|---|---|---|
| Load-bearing / solid | Absorb and release | Through the surface, both sides | Greatest | Poor — weight and thickness |
| Cavity wall | Drain between leaves | Good, via cavity | Large | Poor on most existing walls |
| Rainscreen | Drain and ventilate | Highest | Moderate to large | Good, subject to fixing capacity |
| Curtain wall | Drain within frame | Within frame only | Moderate | Rare outside full re-clad |
| Direct-applied | Surface and joints | Lowest | Smallest | Good where substrate is sound |
Choosing between them
Start with exposure. Driving rain, elevation exposure and building height narrow the field before anything else. High exposure pushes toward drained and ventilated systems.
Then substrate and structure. In renovation this often decides the outcome on its own — see lightweight facade materials.
Then fire requirements. For facades these are frequently a hard constraint rather than a preference, and they vary sharply by jurisdiction, building height and occupancy. This is the item most likely to eliminate an otherwise sensible choice, and it has to be confirmed against local regulations rather than assumed.
Then maintenance. Who reaches the facade, with what access equipment, and how often.
Appearance comes after all of these, applied to whatever survived.
The mistake worth avoiding
Choosing the cladding material first and then asking which system it can go in. That sequence produces facades where the visible material is right and the assembly behind it is a compromise — and the assembly is the part that determines whether the facade is still performing in twenty years.
Start from the facades and exterior design guide if you have not settled the system question, and see ventilated facade vs direct-applied cladding for the distinction that decides most projects. For how the material decision itself should be structured, see how architects select building materials.
Frequently asked questions
Which facade system lasts longest?
Service life depends more on detailing and maintenance than on system type. That said, systems that drain and ventilate tolerate imperfect execution better, so they fail less often in practice than barrier systems in wet climates.
Is a rainscreen the same as a ventilated facade?
The terms are used almost interchangeably. Strictly, a rainscreen has a drained cavity; a ventilated rainscreen also has deliberate airflow through that cavity. In most contemporary systems both are present.
Can I put a rainscreen on an existing building?
Often yes, but weight and fixing capacity govern. The existing wall has to carry the support system and cladding, and the fixings need something structural to reach. This is the usual reason lightweight cladding is chosen in renovation.
Why are curtain walls used mostly on taller buildings?
Because they solve a problem taller buildings have — enclosing a frame quickly with a light, factory-made system that accommodates structural movement. On low-rise buildings that advantage rarely outweighs the cost and interface complexity.
Sources
- Building Envelope Design Guide — Whole Building Design Guide, National Institute of Building Sciences Accessed August 27, 2026.