Key takeaways
- Weight limits are set by the existing structure and fixings, and must be verified rather than assumed.
- Lightweight cladding still needs a support system, which adds weight the material comparison often ignores.
- Thin materials are generally less impact-tolerant, which matters most at ground level.
- Verify the whole assembly weight against a structural assessment, not the panel weight from a brochure.
Continue exploring all facades and exterior design guides.
When weight becomes the constraint
For most new-build projects, cladding weight is a cost and detailing question rather than a limit. It becomes the governing constraint in three situations:
Renovation and re-cladding. The existing wall was designed for what was on it, not for what you want to put on it. Adding a heavier system may exceed the capacity of the wall, the frame, or the foundations.
Lightweight framed structures. Timber and light-gauge steel frames have real limits on what can be hung from them, and the fixing spacing that follows changes the support system design.
Poor fixing substrate. Aerated blockwork, deteriorated masonry, or thin sheathing may not hold the fixings that a heavy system requires, regardless of what the structure below can carry.
In all three, the limit is a number produced by a structural assessment of your specific building. Design to that number. Rules of thumb from other projects do not transfer.
The viable options
| Option | Relative assembly weight | Impact resistance | Main trade-off |
|---|---|---|---|
| Thin metal sheet or cassette | Lowest | Low — denting is visible and hard to repair | Surface damage shows; coating spec is critical |
| High-pressure laminate panel | Very low | Moderate | Fire classification varies by product; thermal movement needs accommodating |
| Render over insulation | Very low | Low at ground level | Substrate movement; impact damage |
| Thin fibre cement board | Low–moderate | Moderate | Cut edges need sealing; fixing pattern is visible |
| Thin porcelain panel | Moderate | Moderate; edges chip in handling | Support system and handling requirements |
| Composite panel | Low | Moderate | Fire performance depends entirely on the core and tested assembly |
Absolute weights are deliberately omitted. They depend on thickness, format, backing and support system, and the only reliable figure is the current technical data sheet for the specific product, combined into a complete assembly weight.
Fire performance again cannot be summarised by material family. It depends on the specific product, its core, the complete tested assembly, the building height and the jurisdiction, and it must be confirmed rather than inferred.
The mistake: comparing panels instead of assemblies
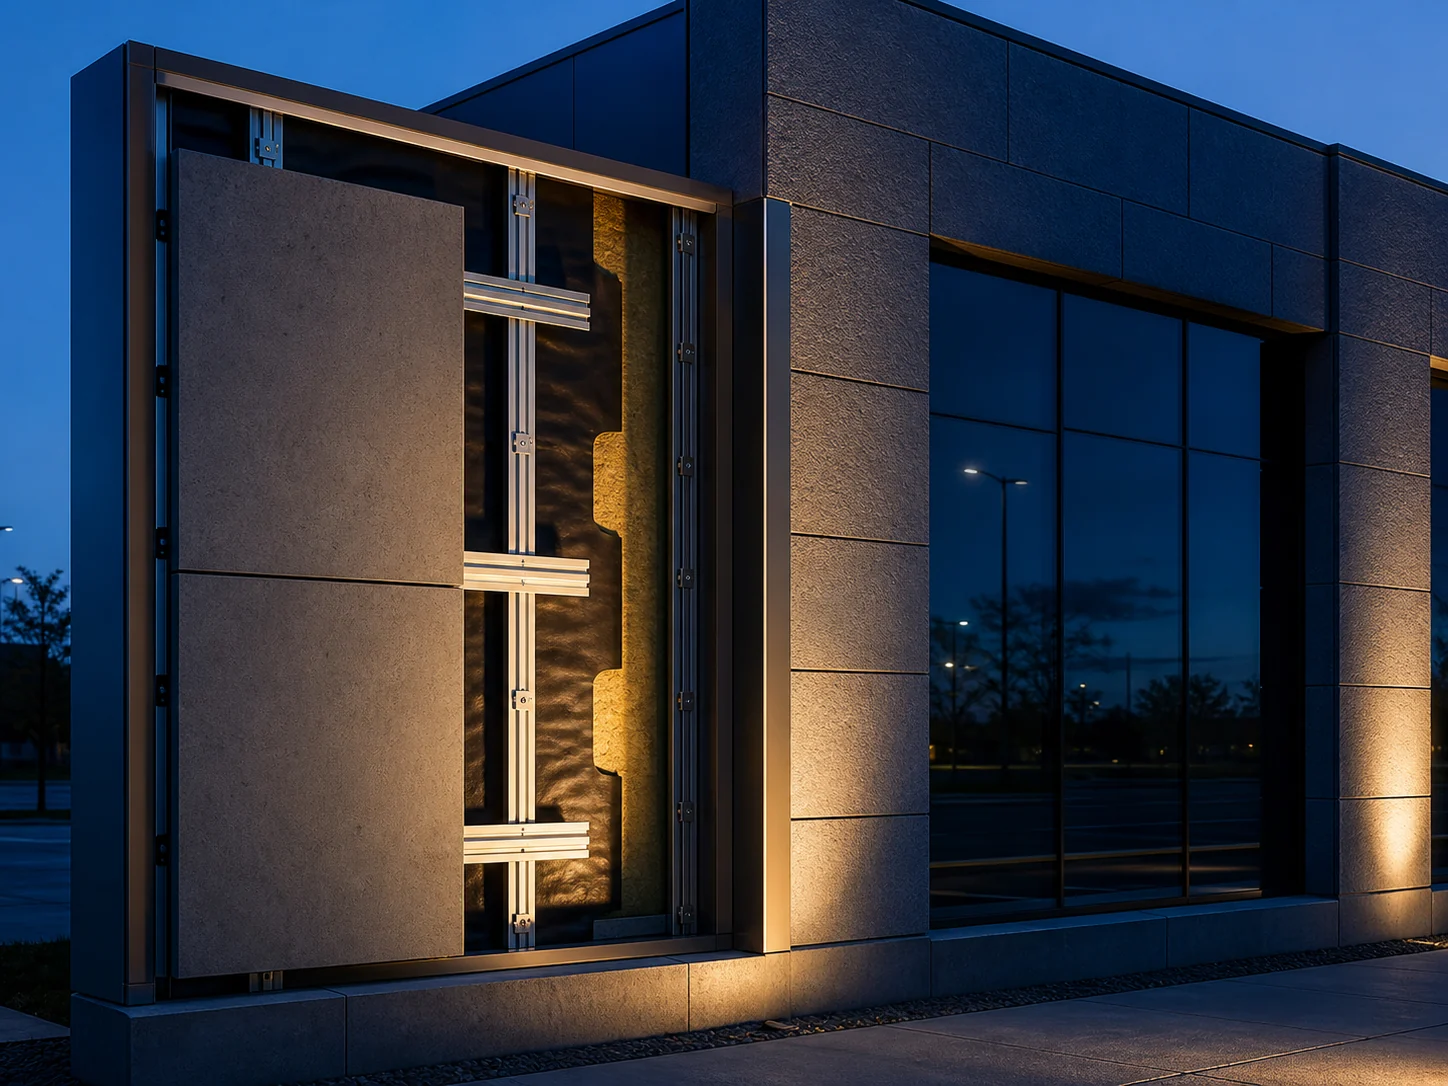
A brochure gives the panel weight. The structure carries the assembly: panel, support rails, brackets, fixings, insulation, sheathing and any backing board. In ventilated systems the support components frequently rival the cladding weight.
Compare complete assemblies. Ask the manufacturer or system supplier for the assembly weight for your specific build-up, and give that number to whoever is doing the structural assessment.
What you give up
Impact resistance. Thin materials dent, crack or puncture more easily. This matters most within reach of people and vehicles — ground floor, car parks, service areas, school and retail frontages. A common resolution is a heavier, more robust material for the lower storey and a lightweight system above.
Thermal mass. Lightweight facades store little heat. Where a design was relying on mass to moderate internal temperature swings, that has to come from elsewhere or be designed out. See thermal mass vs insulation.
Acoustic mass. Sound reduction across a facade correlates strongly with mass. Lightweight systems on a noisy site usually need the acoustic performance provided by other layers.
Assembly forgiveness. Heavier, thicker assemblies tend to have more redundancy. Thin systems put more of the performance burden on correct detailing at joints and penetrations.
The order to work in
- Get the structural assessment and the actual weight allowance, including wind load.
- Confirm the fire requirement for the building height, occupancy and jurisdiction.
- Establish what the substrate will hold, and whether fixings can reach structure.
- Shortlist assemblies — not panels — that fit within the allowance.
- Check impact exposure at each level, and consider a different material for the lowest storey.
- Then compare on appearance, maintenance and cost.
For how the system choice interacts with weight, see types of facade systems and ventilated facade vs direct-applied cladding. The facades and exterior design guide covers where this sits in the wider decision.
Frequently asked questions
How light does facade cladding need to be?
There is no general figure. The limit comes from a structural assessment of the specific building — what the wall, frame and fixings can carry, including wind load. That assessment is the number to design to, not any published rule of thumb.
Does lightweight cladding perform worse?
Not inherently. Thin metal and laminate systems perform well in exposure and weather. What generally reduces with weight is impact resistance, acoustic mass and thermal mass — none of which the facade may need to provide.
What weighs the most in a facade build-up?
Often not the cladding. Support rails, brackets, insulation, sheathing and fixings can together exceed the panel weight, especially in ventilated systems. Compare complete assemblies rather than panels.
Is render a lightweight option?
Applied render over insulation is among the lightest systems, which is why it is common in retrofit. The trade-offs are impact vulnerability and sensitivity to substrate movement rather than weight.
Sources
- Building Envelope Design Guide — Whole Building Design Guide, National Institute of Building Sciences Accessed August 27, 2026.