Key takeaways
- Cladding choice should follow the facade system decision, not precede it.
- Weight and fixing capacity eliminate more candidates on renovation projects than appearance ever does.
- Fire requirements are a hard constraint for facades and vary sharply by jurisdiction and building height.
- Repairability — whether one damaged panel can be replaced — matters more over a building's life than initial cost.
Continue exploring all facades and exterior design guides.
Read this before the table
Two things make cladding comparisons misleading.
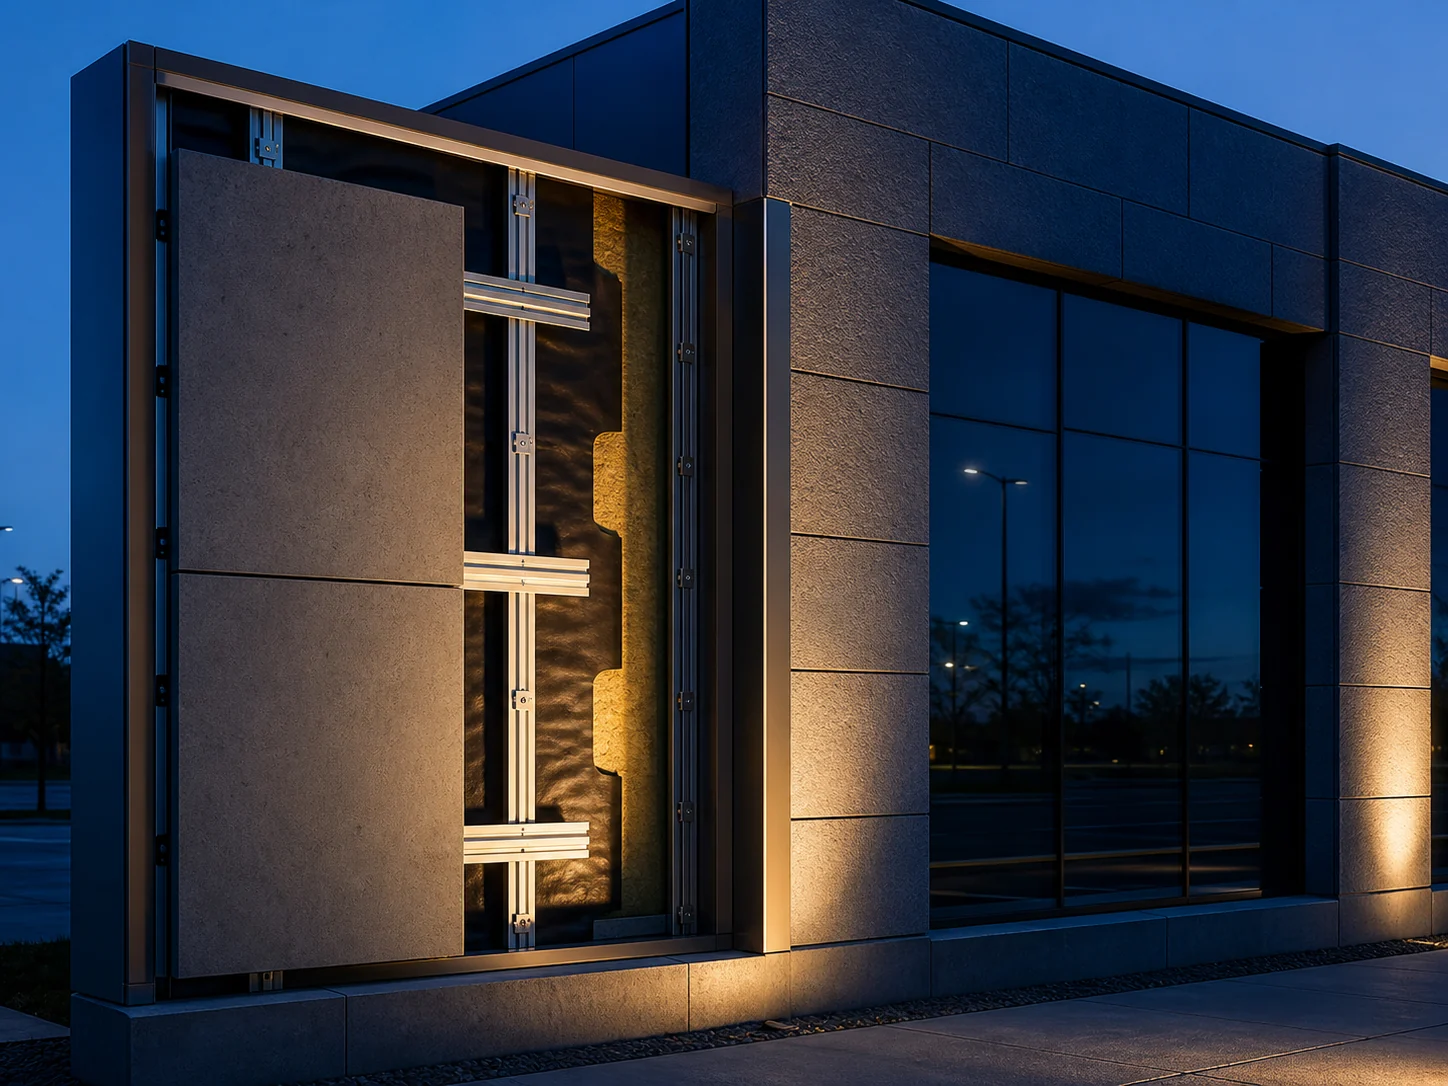
First, the system matters more than the material. The same board performs differently on a drained cavity than bonded to a wall. Settle the system question first — see ventilated facade vs direct-applied cladding.
Second, published figures vary enormously within a material family. “Metal cladding” spans 0.7 mm aluminium sheet and 3 mm composite panel. Any weight, cost or fire figure that is not tied to a specific product and thickness is decoration.
So the comparison below is on behaviour and constraint. Where a number would require a specific product, it is not given.
The candidates
| Material | Relative weight | Exposure tolerance | Maintenance | Repairability | Main constraint |
|---|---|---|---|---|---|
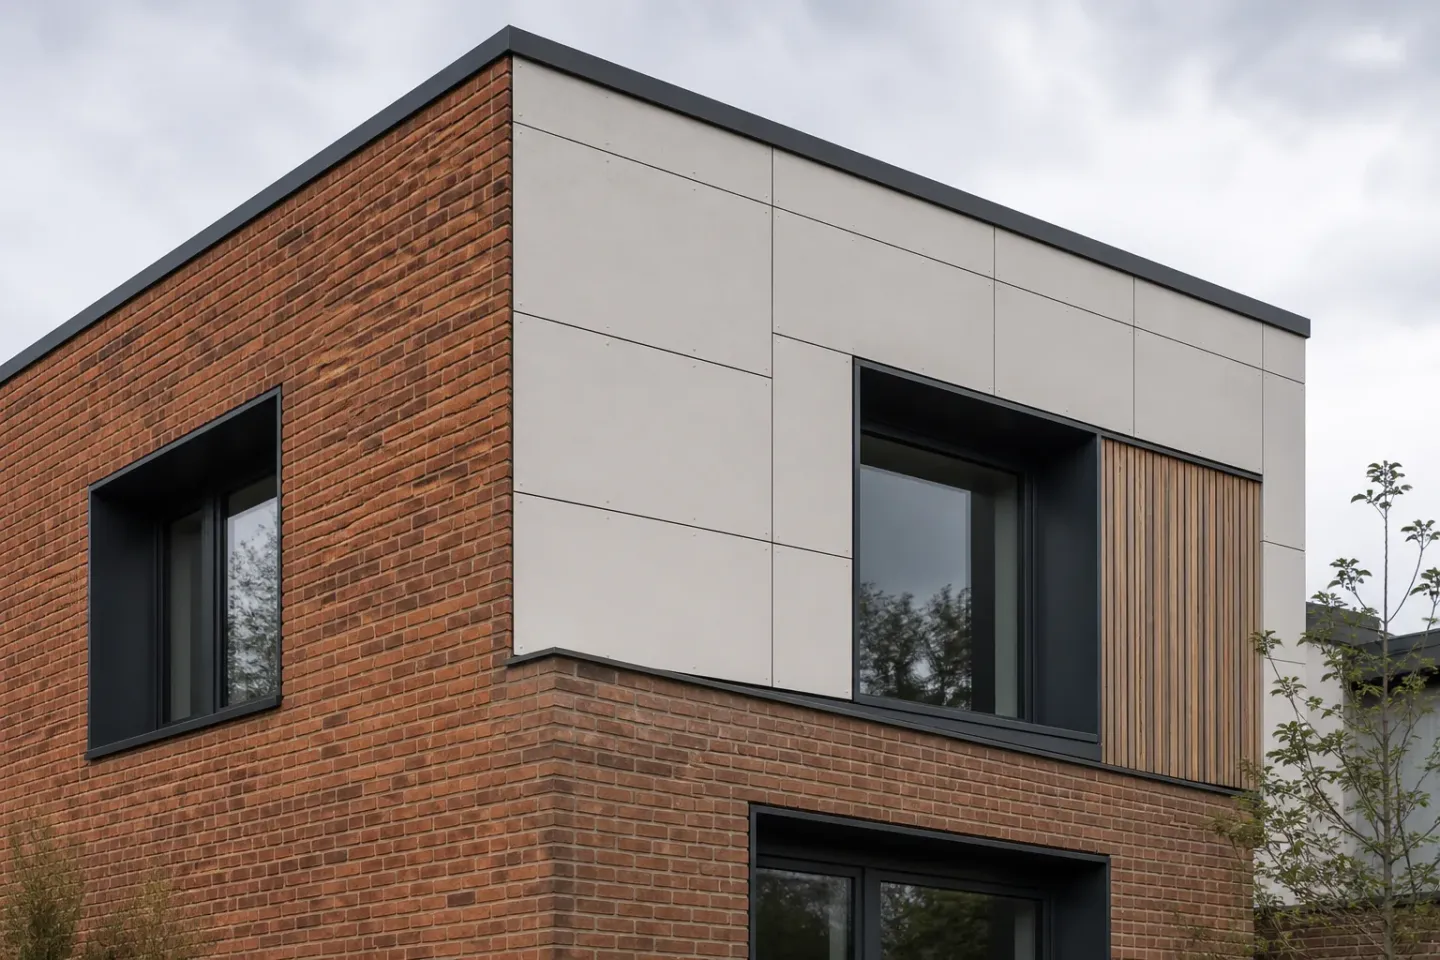
| Brick / brick slip | Very high / low | Very high | Very low | Localised, matching is hard | Structural capacity; slip systems depend on fixing method |
| Natural stone | Very high | Very high | Very low | Difficult; batch matching | Weight, support system, cost |
| Fibre cement board | Moderate | High | Low–moderate (edge sealing, coating) | Panel-by-panel | Cut edges and fixing detail |
| Metal (sheet, cassette, composite) | Low–moderate | High | Low, but coating damage is visible | Panel-by-panel | Coating spec; fire classification varies by core |
| Timber | Low | Moderate — depends on species and treatment | High | Board-by-board | Movement, UV greying, recoating cycle |
| Render / EIFS | Low | Moderate | Moderate — cracks and recoating | Localised repair usually visible | Substrate movement; impact damage |
| Porcelain / ceramic panel | Moderate | Very high | Very low | Panel-by-panel | Support system; edge chipping in handling |
| High-pressure laminate | Low | High | Low | Panel-by-panel | Fire classification; thermal movement |
Fire performance is deliberately absent from this table. It cannot be summarised by material family: it depends on the specific product, its core, the complete tested assembly, the building height and the jurisdiction. Treat it as a project-specific hard constraint to be confirmed, not a property to be looked up.
How to narrow the list
1. Apply the hard constraints. Fire classification for your building height and occupancy. Structural capacity for the weight. Any planning or conservation requirement on appearance. These are pass/fail and they typically remove half the list.
2. Apply exposure. Driving rain, UV intensity, freeze-thaw cycling, coastal salt. Then check that the fixings are specified for the same environment — fixings fail before cladding more often than the other way round.
3. Apply maintenance reality. Not what is theoretically possible, but who will actually do it and how they will reach it. Timber on a two-storey house with easy scaffold access is a different proposition from timber on a fifth floor over a public footpath.
4. Apply repairability. Ask what happens when one area is damaged. Panelised systems allow individual replacement. Continuous finishes such as render usually show the repair. Over a thirty-year life this matters more than most people expect at specification stage.
5. Then choose on appearance from whatever survived, including how the material weathers rather than only how it looks new.
Where each one is the wrong choice
- Brick and stone on a structure that was not designed for the weight, or in renovation without a verified capacity check.
- Timber where nobody has committed to a recoating cycle, or on elevations with high UV and no shading.
- Render over a substrate that moves, or where impact damage at ground level is likely.
- Metal where visible surface damage is unacceptable and the location invites it.
- Fibre cement where cut edges will be exposed and left unsealed.
- Any panel system where the support system was value-engineered out after the material was chosen.
The decision that gets skipped
Almost every cladding conversation starts with appearance and works backwards. That is why cladding decisions get reopened late, after the structural or fire constraint surfaces.
Running the constraints first is faster, even though it feels like the boring order. It also produces a shortlist you can defend when someone asks why the cheaper option was not used — which is a question that always arrives eventually.
Settle the system before the material — see the facades and exterior design guide and types of facade systems. Where weight governs, start instead with lightweight facade materials.
Frequently asked questions
What is the lowest-maintenance exterior cladding?
Through-coloured and inherently durable materials — brick, stone, and factory-finished metal with a durable coating — need the least routine attention. The trade-off is weight for masonry, and coating repair for metal where the surface is damaged.
What is the cheapest exterior cladding?
Render over a sound substrate is usually the lowest initial cost, followed by basic fibre cement boards. Neither is cheapest over a full service life if the substrate moves or the exposure is high.
Which cladding is best for a coastal site?
Salt exposure rules out or complicates several options. Materials and fixings both need to be specified for the environment — stainless fixings rather than galvanised, coatings rated for marine exposure. Confirm against manufacturer data for the specific exposure category.
Can I mix cladding materials on one facade?
Yes, and it often works well, but every junction is a detailing problem and a potential water path. Limiting the number of transitions usually improves both appearance and performance.
Sources
- Building Envelope Design Guide — Whole Building Design Guide, National Institute of Building Sciences Accessed August 27, 2026.