
Curtain wall vs window wall at a glance
Start with the slab edge. A typical curtain wall passes outside it; a typical window wall occupies the opening above it. This changes where the frame, structure and adjoining enclosure must connect. For the wider vocabulary of wall assemblies, see the facades guide.
Swipe sideways to see the other columns. The first column stays visible.
| Floor-line question | Curtain wall: typical outboard arrangement | Window wall: typical between-floor arrangement |
|---|---|---|
| Where is the enclosure? | Outside and past the slab edge | Between slabs, with a cover or other enclosure across the slab edge |
| Where does gravity load go? | Through designated frame or unit anchors to the structure | Commonly through the sill support to the floor below |
| How is wind resisted? | Through the frame and its lateral restraints | Through the framing and its head, sill and other specified connections |
| Where is movement accommodated? | At designed connections and frame joints; stack joints in unitized systems | At the head/receptor and other movement details of the selected product |
| Where can heat bypass insulation? | At frame, spandrel and slab connections that interrupt the thermal boundary | At the slab edge, frame, cover and connections that interrupt the thermal boundary |
| Where does water leave? | Through the selected system’s drainage route and outlets | Through product drainage and coordinated sill/perimeter details |
| What leak detail deserves attention? | Wet-zone transitions, unit joints and adjoining enclosure interfaces | Sill ends, receptor splices, perimeter seals and slab-cover transitions |
These are configuration differences, not performance ratings. Covers and bypass frames can disguise the floor line. IIBEC’s Exploring the Dos and Don’ts of Curtainwall Transitions (Garbis and Wowk, 2022) explains why the structural interface and the selected product’s drainage strategy both matter.
Read the slab section before the elevation
The floor supports the facade; the facade does not support the floor. Both systems are non-load-bearing enclosures, but both carry their own weight and transfer environmental loads to the building structure. “Non-load-bearing” does not mean unattached or free of structural loads.
In curtain wall, mullions or prefabricated units connect back to the structure through anchors. Some connections support gravity load; others provide lateral restraint while allowing movement. An enclosure that continues past successive slabs can still be supported at individual floors. Its external continuity does not establish one uninterrupted gravity-load path for the full building height.
In a common window-wall arrangement, the glazing assembly bears at the sill. The head connection restrains the frame while accommodating relative movement between the frame and the floor above. A receptor is a perimeter channel that receives the frame; its geometry, seals and clearances form part of the installation detail. Drawing the head and sill as rigidly locked to two moving slabs can defeat that intended movement.
Allana and Carter’s IIBEC paper Curtain Wall Issues, Problems and Solutions (2012), in “Mounting and Installation,” distinguishes curtain-wall anchorage from sill-supported window-wall arrangements. The connection roles must be established for the actual system, including the substrate, anchor geometry and floor movement.
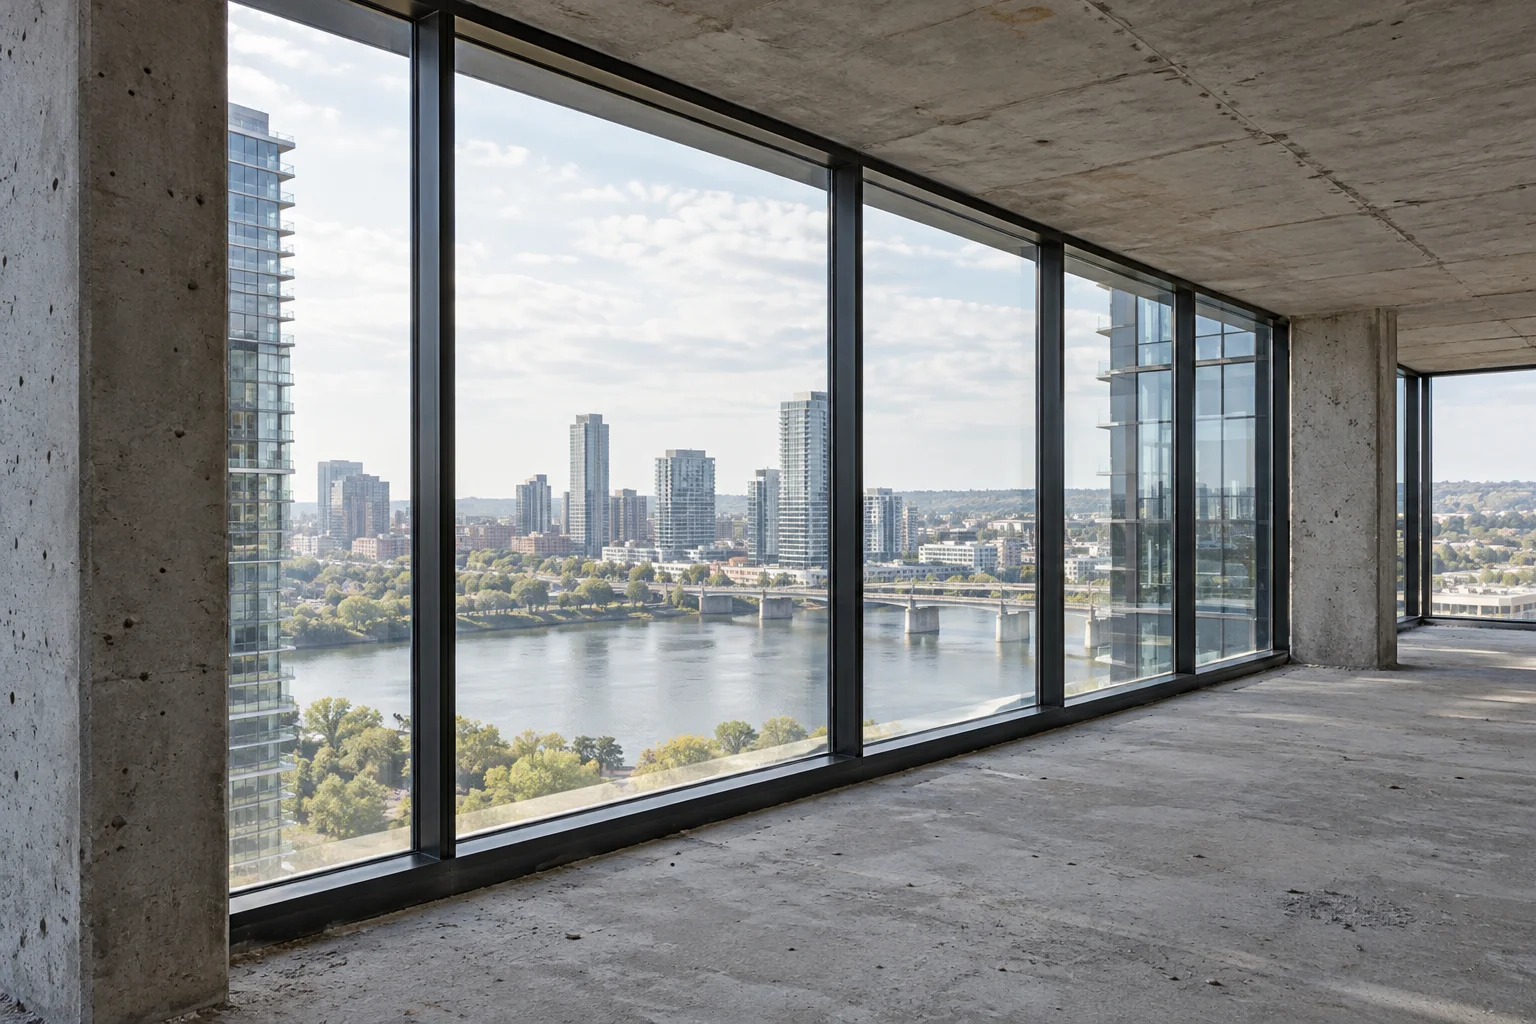
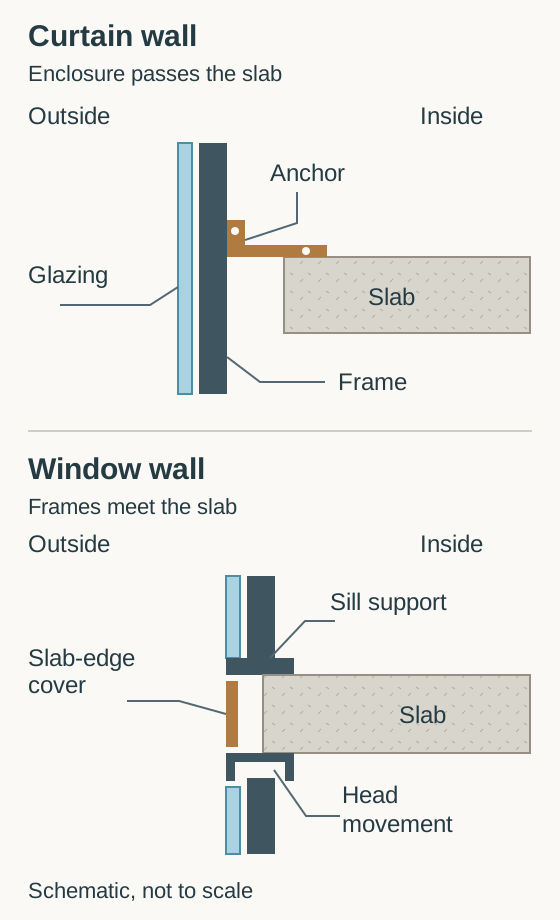
The section should identify where installation adjustment ends and in-service movement begins. A slotted connection used to position a frame is not automatically a sliding connection after tightening. Coordinate the anchor detail, the movement criteria and the adjoining seals together.
Trace insulation past the frame and the anchor
Thermal continuity is an assembly question. Follow the insulation through the slab edge, opaque spandrel zone, frame and adjoining wall. A metal connection becomes a thermal-bridge concern when its position and geometry create a conductive path across that boundary. An interior bracket is not automatically a bridge through the insulation.
For curtain wall, inspect the spandrel insulation and backpan—the closure behind an opaque panel—along with the frame and its connection to the slab. For window wall, inspect the slab-edge enclosure and how its insulation meets the frames above and below. A cover that hides the concrete does not, by appearance alone, establish insulation continuity.
The Building Envelope Thermal Bridging Guide, Appendix A v1.3, illustrates window-wall slab bypass, unitized curtain-wall connection and thermally broken anchor configurations in details 1.2.1, 3.2.1 and 2.1.11. These are useful locations to examine in a proposed section. The selected geometry and materials determine the resulting heat flow.
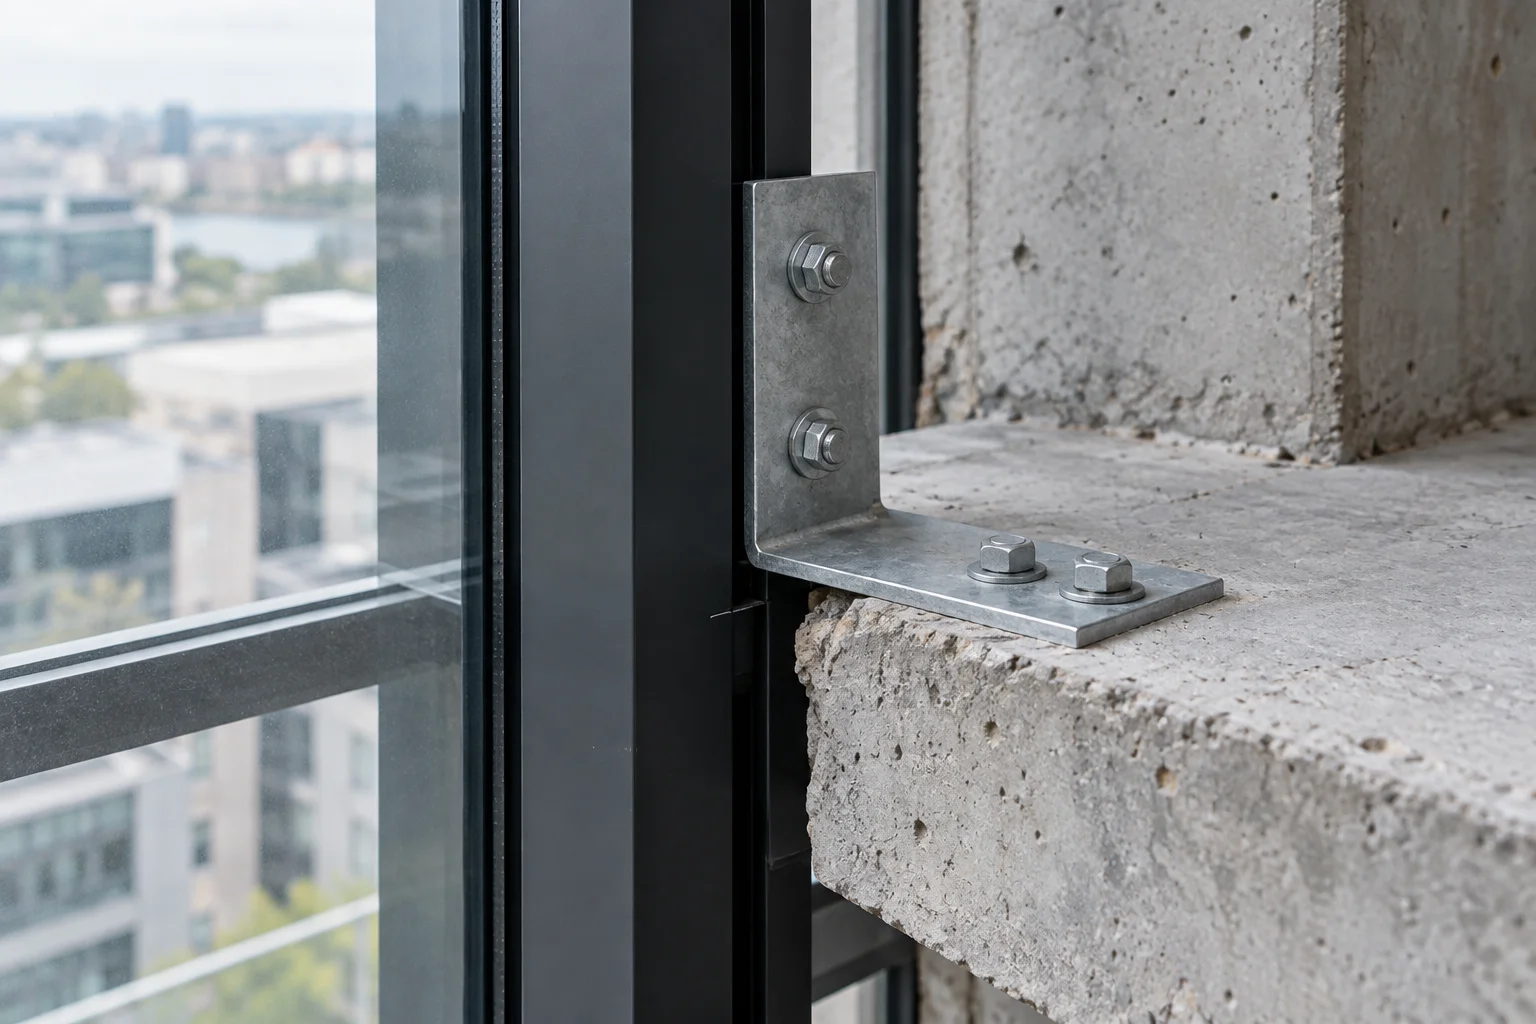
A thermal break in an aluminum frame addresses one conductive path. Concrete, covers, fasteners or backpans may create others. Berkeley Lab’s study of bolts in curtain-wall glazing frames demonstrates why fasteners belong in frame thermal assessment. Slab anchors need assessment in their own connection geometry.
To compare proposals, use whole-assembly thermal results with consistent boundary conditions and the actual slab-edge and connection details. A center-of-glass value cannot settle the comparison between the two enclosure arrangements.
Follow water to its outlet, not just to the stain
The leak location and the entry location can differ. Start by identifying which parts of the assembly are designed to receive water. The wet zone is the region where admitted rain can be collected and drained; the interior boundary separates that region from construction intended to remain dry.
Curtain wall: establish the wet zone and stack-joint route
In a drained curtain-wall design, water admitted past an exterior seal is routed through designated chambers to outlets. That route is system-specific: it may discharge locally or pass into a lower panel before reaching the exterior. A continuous glass facade does not imply that water drains uninterrupted to ground level.
A stack joint is the horizontal meeting of vertically adjacent units in a unitized system. Its interlocking frame profiles and seals participate in both movement accommodation and water management. Trace how the wet zone connects through this detail and where the interior water-control boundary changes position. Stick-built curtain wall has its own joint and drainage details; “stack joint” is not a universal name for every horizontal glazing joint.
Some curtain-wall systems use a face-sealed strategy. Establish that distinction before interpreting an exterior gasket or cavity as evidence of an internal drainage path.
Window wall: connect product drainage to the perimeter
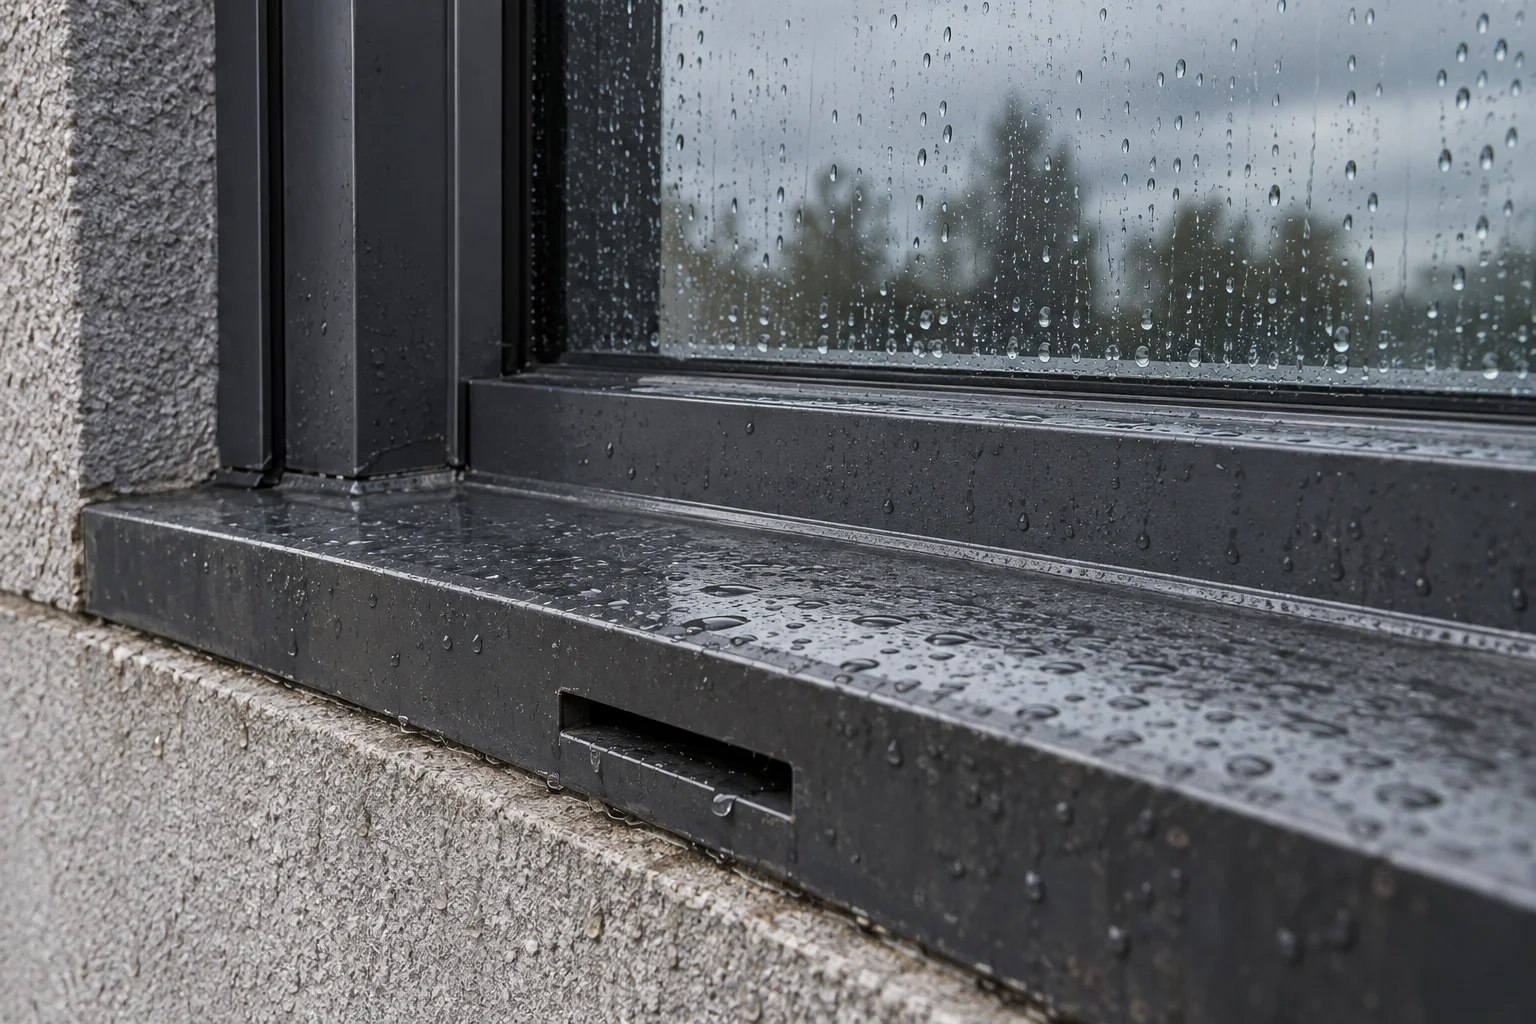
A window wall needs both the glazing product’s water-management details and a coordinated connection to the surrounding enclosure. Follow water through the sill flashing or receptor, its ends and splices, and the transition to the slab-edge cover or adjacent wall. Internal frame drainage cannot compensate for a perimeter route that leads behind the water-control layer.
Graham’s Installation Guidelines for Window Wall Systems (approved July 2020, pages 5–8) provides a concrete example: channel-end seals, sill splices, fastener penetrations, head receptor end dams and perimeter transitions all receive separate treatment. The lesson is to preserve each interface’s intended function when coordinating the selected assembly.
Separate the failure paths
A stain near a floor line can prompt very different investigations:
- Unitized joint: follow water through the stack-joint profiles, seals and adjoining spandrel details.
- Window perimeter: follow the sill, receptor ends, splices and transition membranes into the adjacent enclosure.
- Surface or glazing moisture: distinguish interior surface condensation or moisture between insulating-glass panes from rain entering through a facade joint.
Map entry, concealed travel and the interior breach before choosing a repair. Adding sealant indiscriminately can obstruct a designed outlet while leaving the actual breach untouched. A coordinated investigation and test scope should isolate the suspected interfaces.
Choose by the floor-line detail and the installed scope
Develop the configuration that fits the intended enclosure geometry, then compare complete proposals. If the enclosure must pass outboard of successive slabs, start with a curtain-wall section and resolve the anchors, movement and spandrel transition. If glazing is organized as openings between floors, start with a window-wall section and resolve sill bearing, head movement and slab-edge enclosure.
Where either can achieve the elevation, compare the actual assembly evidence for structural loads, thermal performance, air and water resistance, fire requirements and maintenance access. Keep fabrication method separate: stick-built and unitized describe how framing is assembled, rather than deciding its relationship to the slab.
For comparable pricing, include the same scope on both sides: glazing and framing, anchors or embeds, receptors, slab covers, insulation and backpans, perimeter membranes and seals, installation access, survey/tolerance work, testing and replacement access. A frame-only price can omit the interfaces that make the installed enclosure work.
The types of facade systems guide places these glazing configurations alongside other wall assemblies. For the functions that the complete enclosure must deliver, see what a building facade does.
Take this slab-edge, anchorage and water-path checklist to the drawing review
Request a coordinated floor-line section with the support, insulation and drainage paths marked. Then use the table to identify the detail that closes each question. The VA’s Section 08 44 13 master specification and UFGS 08 44 00 provide examples of shop-drawing, anchorage and drainage coordination requirements; the project’s adopted documents establish the applicable criteria.
Swipe sideways to see the other columns. The first column stays visible.
| Review item | Curtain-wall detail to request | Window-wall detail to request |
|---|---|---|
| Slab edge | Frame offset, spandrel/backpan and adjacent enclosure section | Sill, head and slab-cover section with transitions above and below |
| Gravity support | Anchor schedule identifying which connections carry frame or unit weight | Sill bearing/support detail and its load transfer into the structure |
| Wind restraint | Lateral connection roles and connection to the structural substrate | Head, sill and other restraint details for the selected glazing product |
| Movement | Fixed/sliding roles, frame joints and unitized stack-joint movement where applicable | Head/receptor clearance and movement at perimeter seals |
| Thermal continuity | Insulation line through spandrel, frame and connection geometry | Insulation line through slab cover, slab edge and frame junctions |
| Water collection and exit | Marked wet zone, interior boundary, joint transitions and actual outlets | Product drainage, sill/receptor route, end conditions, splices and outlets |
| Adjacent enclosure | Air/water-barrier transitions and coordinated perimeter fire-containment detail | Frame-to-wall and slab-cover transitions, with the applicable floor-line fire detail |
| Verification and responsibility | Project criteria, coordinated mockup/field-test scope and interface responsibility matrix | The same criteria and scope, including window perimeter and slab-edge transitions |
Record the drawing number and revision for each answer. Resolve interfaces shared by the glazing, structure and adjoining enclosure trades before treating either proposal as a complete system.
Frequently asked questions
Is window wall the same as storefront?
Window wall describes an enclosure configuration between floors. It can use different glazing product families, including some storefront or curtain-wall components. Select a product whose documented loads, movement and water-management details suit that application; the configuration name alone does not establish suitability.
Does unitized mean curtain wall, and stick-built mean window wall?
No. Unitized and stick-built describe fabrication and assembly. Curtain wall can use either method, and window-wall configurations can incorporate different product types. Identify the slab relationship separately from how the framing is fabricated.
Can a window-wall slab edge look like curtain wall?
Yes. Slab covers and bypass frames can align with the glazing and conceal the floor line. Read the section and support details to establish where the frames bear and how the slab-edge enclosure connects to them.
Sources
- The Significance of Bolts in the Thermal Performance of Curtain-Wall Frames for Glazed Façades — abstract — Lawrence Berkeley National Laboratory