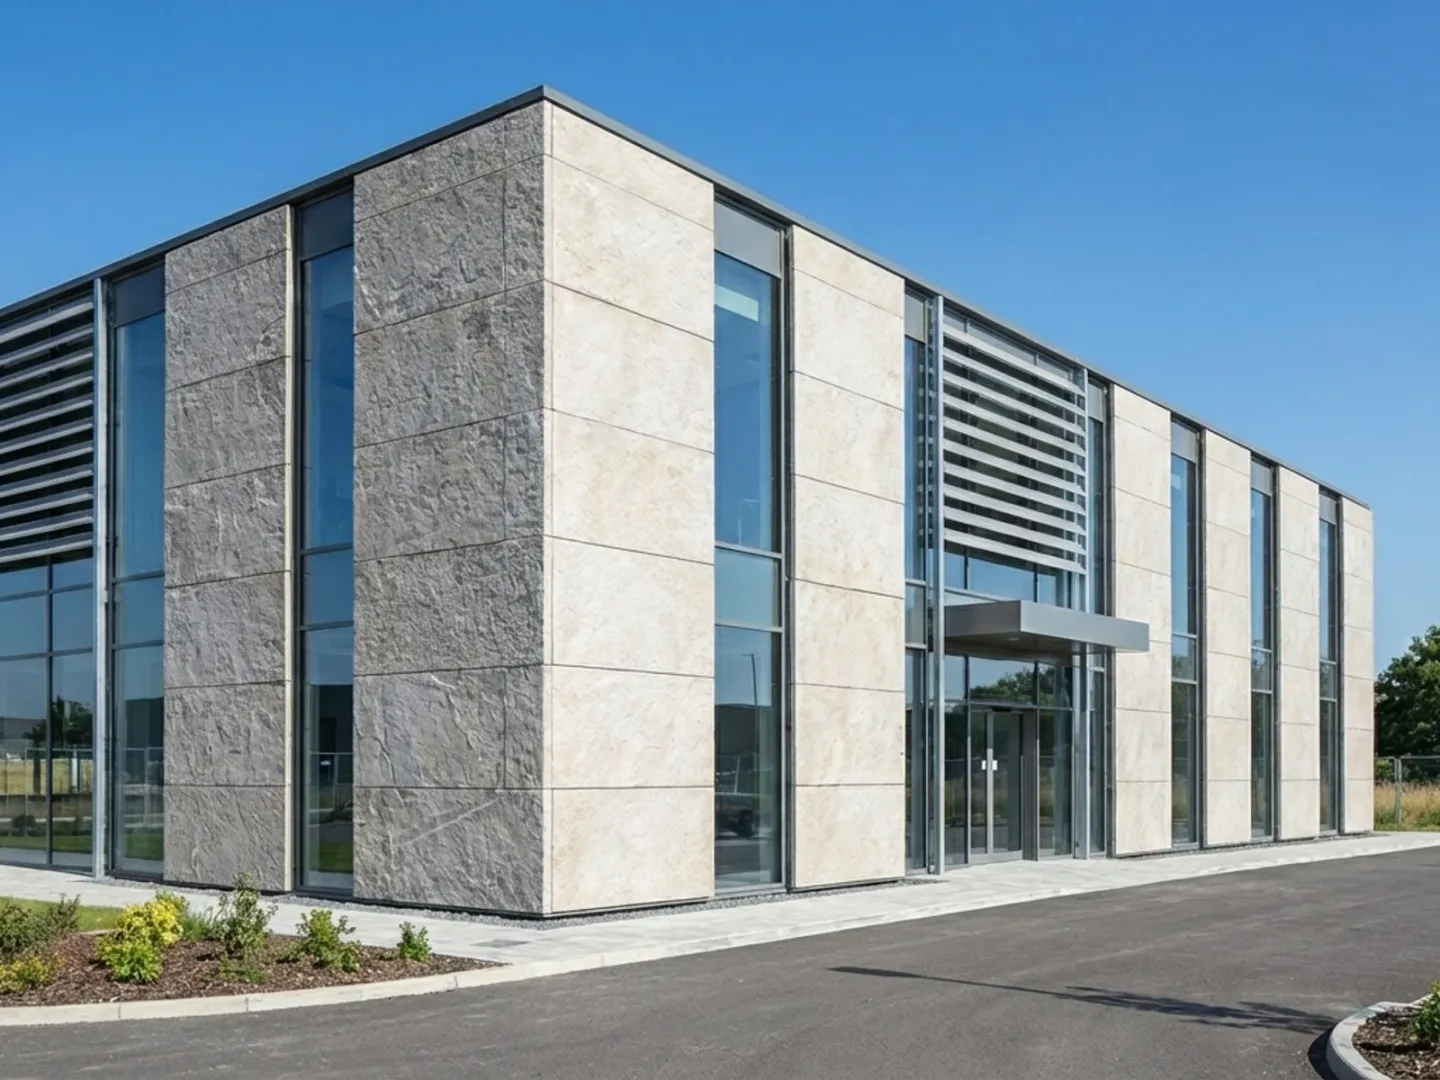
Key takeaways
- A facade is a layered system, not a finish material applied to a wall.
- Six functions have to be resolved somewhere in the build-up: structure, water, air, vapour, thermal and appearance.
- The word also carries an architectural meaning — the composed public face of a building — which is why it gets used loosely.
- Whether the assembly can dry after it gets wet matters more to service life than which cladding was chosen.
Continue exploring all facades and exterior design guides.
The two meanings of “facade”
The word carries a technical meaning and an architectural one, and conversations go wrong when the two get mixed.
Technically, a facade is the exterior wall assembly: everything between the interior finish and the outside air, working together to control water, air, heat and vapour while carrying its own weight.
Architecturally, a facade is the composed public face of a building — the elevation that is deliberately designed to be seen and understood from the street. A building has several exterior walls; it usually has one facade in this sense.
This article is mostly about the first meaning, because that is where the decisions with consequences live.
What a facade has to do
Six functions have to be resolved somewhere in the build-up. They can be handled by different layers or combined in one, but none of them can simply be absent.
| Function | What it means | Typically handled by |
|---|---|---|
| Structural support | Carrying self-weight and wind load back to the structure | Backing wall, framing, or the cladding support system |
| Water control | Shedding and draining liquid water | Cladding surface, drainage plane, flashings |
| Air control | Limiting uncontrolled air movement through the assembly | A continuous air barrier |
| Vapour control | Managing moisture moving as vapour so it does not condense in the assembly | Vapour retarder, positioned for the climate |
| Thermal control | Resisting heat flow | Insulation layer |
| Appearance and durability | What is seen, and how it weathers | Cladding material and finish |
The most common design error is treating the top row and the bottom row as the whole problem.
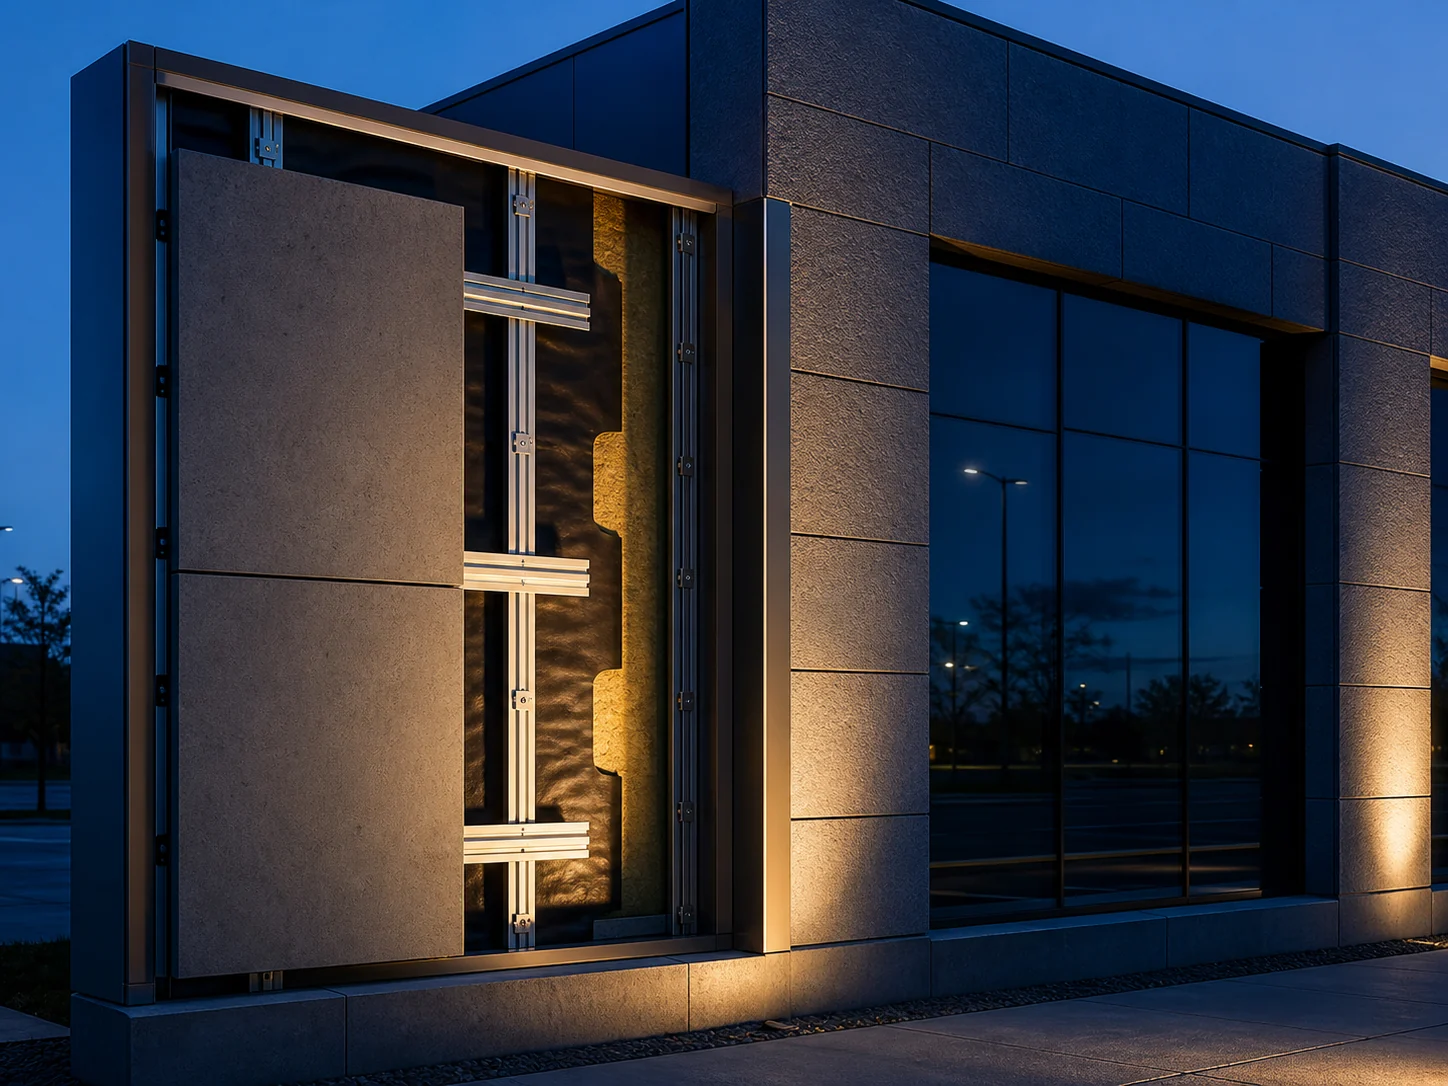
A typical layered build-up
Working from outside in, a contemporary drained facade often reads roughly as:
- Cladding — the visible material.
- Cavity — a drained and often ventilated air space.
- Support system — rails, brackets or battens carrying the cladding back to the structure.
- Insulation — usually continuous, outboard of the structure where possible.
- Water-resistive and air barrier — a continuous membrane or coating.
- Structural backing — sheathing over framing, concrete, or masonry.
- Interior finish.
Not every facade has all seven, and the order changes with climate and system. A traditional solid masonry wall combines several of these functions in one thickness of material.
Facade families
Load-bearing walls carry the structure above as well as enclosing the building. Solid masonry is the classic case.
Cavity walls place an outer leaf and an inner leaf either side of a cavity, so water crossing the outer leaf drains rather than reaching the interior.
Rainscreen or ventilated facades assume water will pass the outer skin and manage it in a drained, ventilated cavity behind. See ventilated facade vs direct-applied cladding for how this differs in practice.
Curtain walls are non-load-bearing systems, typically framed in aluminium and infilled with glass or panels, hung off the building’s structural frame.
Direct-applied systems bond the finish to the substrate with no cavity — render, some tile installations, some panel systems.
The distinctions matter because they determine how water is handled, which is what determines service life. Types of facade systems covers the differences in more detail.
Why the drying question dominates
Every facade lets some water past eventually — at a penetration, a sealant joint that has aged, a detail that was installed slightly out of tolerance. The useful question is not whether water gets in but what happens next.
An assembly with a drainage path and airflow dries and carries on. An assembly with neither holds the water against materials that were not designed to stay wet. This is why two facades using identical cladding can have service lives a decade apart, and why the system decision should precede the material decision.
What to look at on a real facade
- Where the drainage plane is, and where water leaving it actually goes.
- Whether the air barrier is continuous, including at floor lines, corners and around openings.
- Where the insulation sits relative to the structure, and whether it is interrupted by fixings and framing.
- How each junction between materials is detailed, and whether it relies on sealant as the only line of defence.
- What has to be done, and how often, to keep it performing.
For how these assemblies differ once you start specifying them, continue with the facades and exterior design guide, or go straight to exterior wall cladding materials compared.
Frequently asked questions
Is a facade the same thing as a wall?
Not quite. Every facade is an exterior wall, but the term describes the whole assembly and its performance functions, including layers you cannot see. In architectural discussion it also refers specifically to a building's composed public face.
Does a facade have to be load-bearing?
No. Many facades carry only their own weight plus wind load, with the building's structure carried by a separate frame. Load-bearing masonry walls are facades that also carry the structure above.
What is the difference between a facade and cladding?
Cladding is the outermost layer — the material you see. The facade is the entire assembly the cladding belongs to, including support, insulation and the water and air control layers behind it.
Why do facades fail?
Most facade failures are water and drying failures rather than material failures. Water gets past the outer surface at a junction or penetration, and the assembly has no path to drain or dry.
Sources
- Building Envelope Design Guide — Whole Building Design Guide, National Institute of Building Sciences Accessed August 27, 2026.