Key takeaways
- Insulation only works on the heat that actually passes through it; leaked air bypasses it entirely.
- Bridges reduce assembly performance below its calculated value and create condensation risk.
- Both are detailing problems, decided early and difficult to fix later.
- A blower door test measures leakage; it will not tell you where the bridges are.

Continue exploring all sustainable and climate-responsive design guides.
Why calculated and actual performance diverge
A wall’s insulation value describes heat moving through the wall by conduction, in the idealised case. Real buildings lose heat two further ways that the wall calculation does not capture:
- Air moving through and around the assembly, carrying heat with it
- Heat bypassing the insulation at fixings, junctions and structural elements
Both are detailing outcomes rather than specification outcomes, which is why two buildings with identical insulation schedules can perform very differently.
Air leakage
Air carries far more heat and moisture than diffusion does. A gap is not a small conductive path; it is an open route.
The leaks that matter are rarely the obvious ones. Typical paths:
- Junctions between elements — wall to floor, wall to roof, wall to window
- Service penetrations — pipes, cables, ducts, extract terminals
- Loft hatches, recessed light fittings, unsealed voids
- Behind dry lining, where the air barrier was assumed to be but is not
- Around window and door frames, behind the trim
Fixing them is a matter of designating an air barrier layer, drawing it continuously, and detailing every place it is interrupted — the pen test described in building envelope design.
Airtightness is not the same as ventilation. You seal the envelope so ventilation becomes controlled and heat recoverable, instead of happening randomly through gaps in weather you cannot choose. Sealing without providing ventilation raises humidity and creates condensation problems, particularly in retrofit.
Thermal bridging
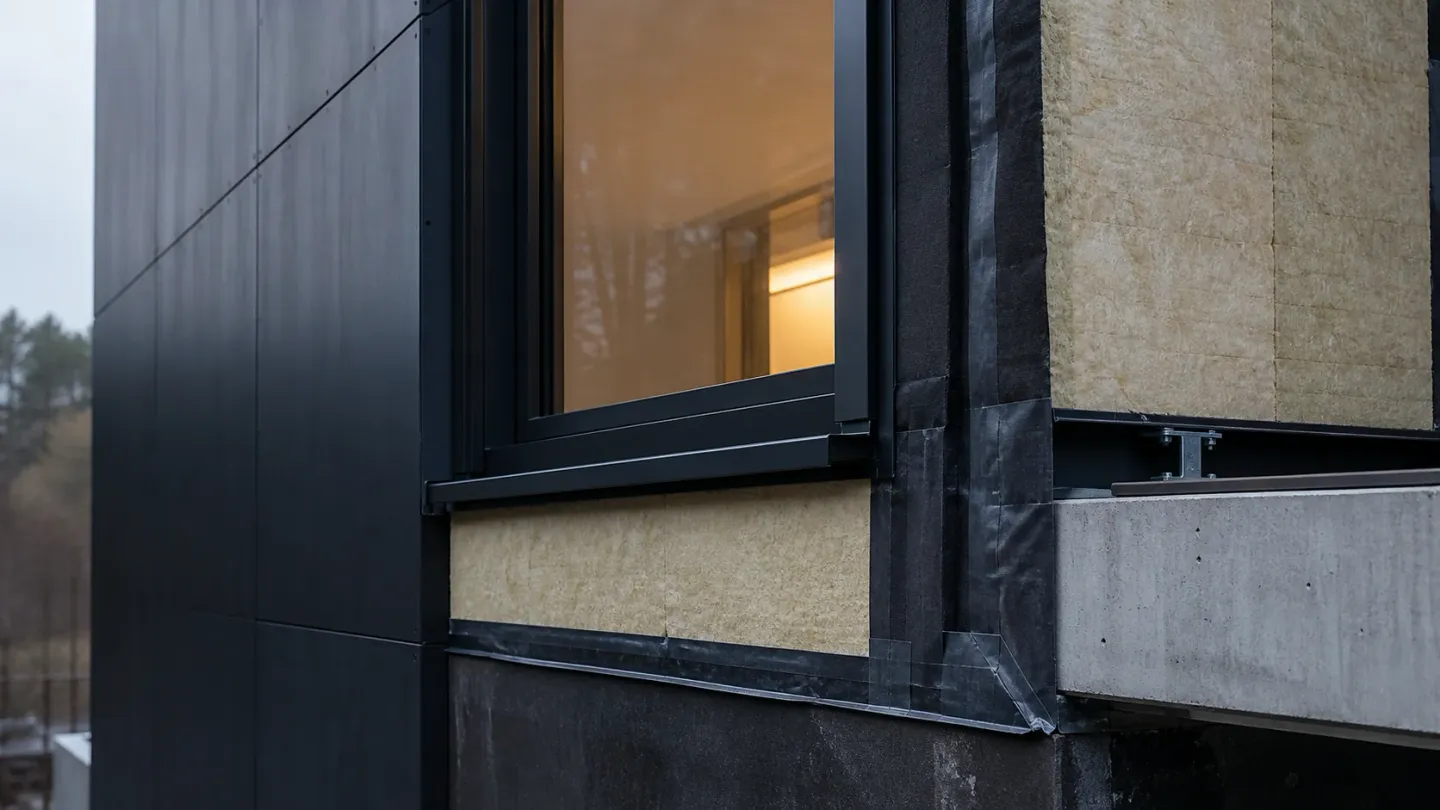
A thermal bridge is any path where heat crosses the envelope while bypassing the insulation.
| Bridge | Why it happens | Typical consequence |
|---|---|---|
| Slab edge | Floor structure passes through the wall line | Cold strip inside, condensation at floor junction |
| Balcony | Structure cantilevers straight through the envelope | Severe; often the worst on a building |
| Window perimeter | Frame and reveal interrupt the insulation | Cold reveals, condensation, mould at corners |
| Structural fixings | Metal penetrates the insulation layer | Cumulative; many small bridges add up |
| Studs and rafters | Framing bridges insulation between it | Reduces the assembly value substantially |
| Wall to roof junction | Two insulation lines meet | Gap unless deliberately detailed |
| Party wall junction | Insulation line stops at the boundary | Heat loss into the cavity |
Bridges do two things. They reduce the real performance of the assembly, and they create cold internal surfaces — which is the more immediate problem, because condensation and mould appear there long before anyone notices the energy cost.
Where to spend first
In rough order of return for effort:
- Air barrier continuity. Cheapest, highest leverage, and it addresses moisture as well as heat.
- The worst individual bridges — balconies, slab edges, window perimeters.
- Continuous external insulation, which removes framing bridges rather than mitigating them.
- Then insulation thickness, which only pays once the first three are addressed.
Adding thickness while leaving bridges and leaks is the common sequence and the least effective one.
Verifying rather than assuming
- A blower door test measures leakage and, with smoke or thermal imaging, locates it. Test before the finishes go on, when the air barrier can still be repaired cheaply.
- Thermal imaging in cold weather shows bridges and missing insulation directly.
- Interim testing during construction is worth more than a final test, because the final one tells you about a problem you can no longer reach.
For how these decisions sit relative to form, shading and mass, see passive design basics and thermal mass vs insulation; the sustainable and climate-responsive design guide covers the order of leverage.
Frequently asked questions
What is a blower door test?
A fan mounted in a doorway pressurises or depressurises the building so the air leakage rate can be measured. Combined with smoke or thermal imaging it also locates the leaks, which is usually more useful than the number alone.
Can a building be too airtight?
A building cannot be too airtight, but it can be under-ventilated. Airtightness and ventilation are separate systems — you seal the envelope so that ventilation is controlled and heat can be recovered, rather than relying on uncontrolled leaks.
Where are the worst thermal bridges?
Typically slab edges, balconies, window and door perimeters, structural fixings passing through insulation, wall-to-roof junctions and party wall junctions. Anywhere structure crosses the insulation line is a candidate.
Is it worth improving airtightness in an old building?
Often yes, and it is usually among the cheapest measures available. The caution is that sealing an old building without adding controlled ventilation can raise internal humidity and create condensation and mould where there was none.
Sources
- Opaque Envelope — Building Technologies Office, U.S. Department of Energy Accessed August 28, 2026.
- Building Envelope Design Guide — Whole Building Design Guide, National Institute of Building Sciences Accessed August 28, 2026.