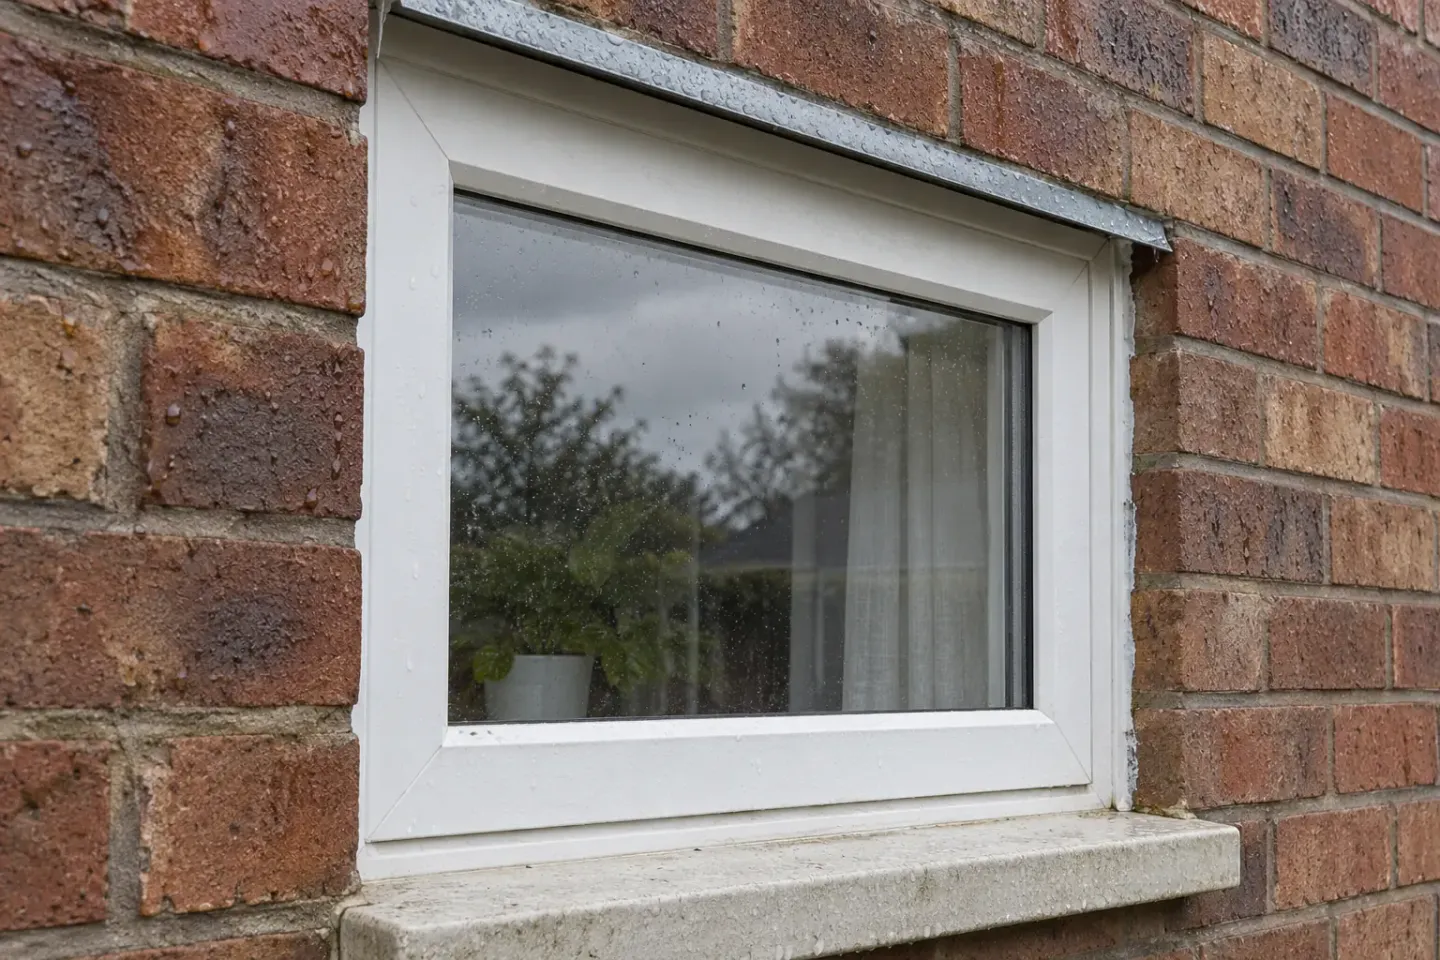
Building envelope problems are best approached by separating the observed symptom from its possible cause. Start with the location, timing and conditions; ask which investigation would distinguish the remaining explanations. A survey, an air test and a water test answer different questions. This guide helps owners and project participants prepare a useful record and understand a professional’s findings. It does not prescribe repairs, test settings or universal pass limits.
Match the symptom to an investigation
A stain, draft or cold patch is a starting observation. It is not a diagnosis. The building envelope’s control functions help organize the question: is liquid water entering, moist air reaching a cold surface, air crossing a gap, or heat conducting through a junction?
The following table translates EPA moisture guidance into investigation questions. The rows describe possible mechanisms, not a ranking of how frequently failures occur.
Swipe sideways to see the other columns. The first column stays visible.
| Symptom to record | Explanation to investigate | Useful inspection or measurement | What the symptom does not prove |
|---|---|---|---|
| Damp finish or staining near an opening after rain | Water entering at an assembly, flashing or connected junction | Review rain timing and exposed details; define a targeted water investigation if needed | That water entered exactly where it became visible |
| Droplets on glass, a frame or another cool surface | Condensation where the contacting air’s dew point exceeds surface temperature | Record air temperature and humidity, surface temperature and occurrence pattern | That the window leaked during rain |
| A draft near a joint or penetration | Unintended airflow across the enclosure | Check the intended air boundary and use a suitable air-leakage investigation | A whole-building leakage rate from a hand feeling alone |
| A recurring cold strip at a structural junction | A conductive thermal bridge, an insulation discontinuity or airflow | Review the assembly and temperature pattern; distinguish conductive paths from leakage | That the insulation is missing, or that coldness means moving air |
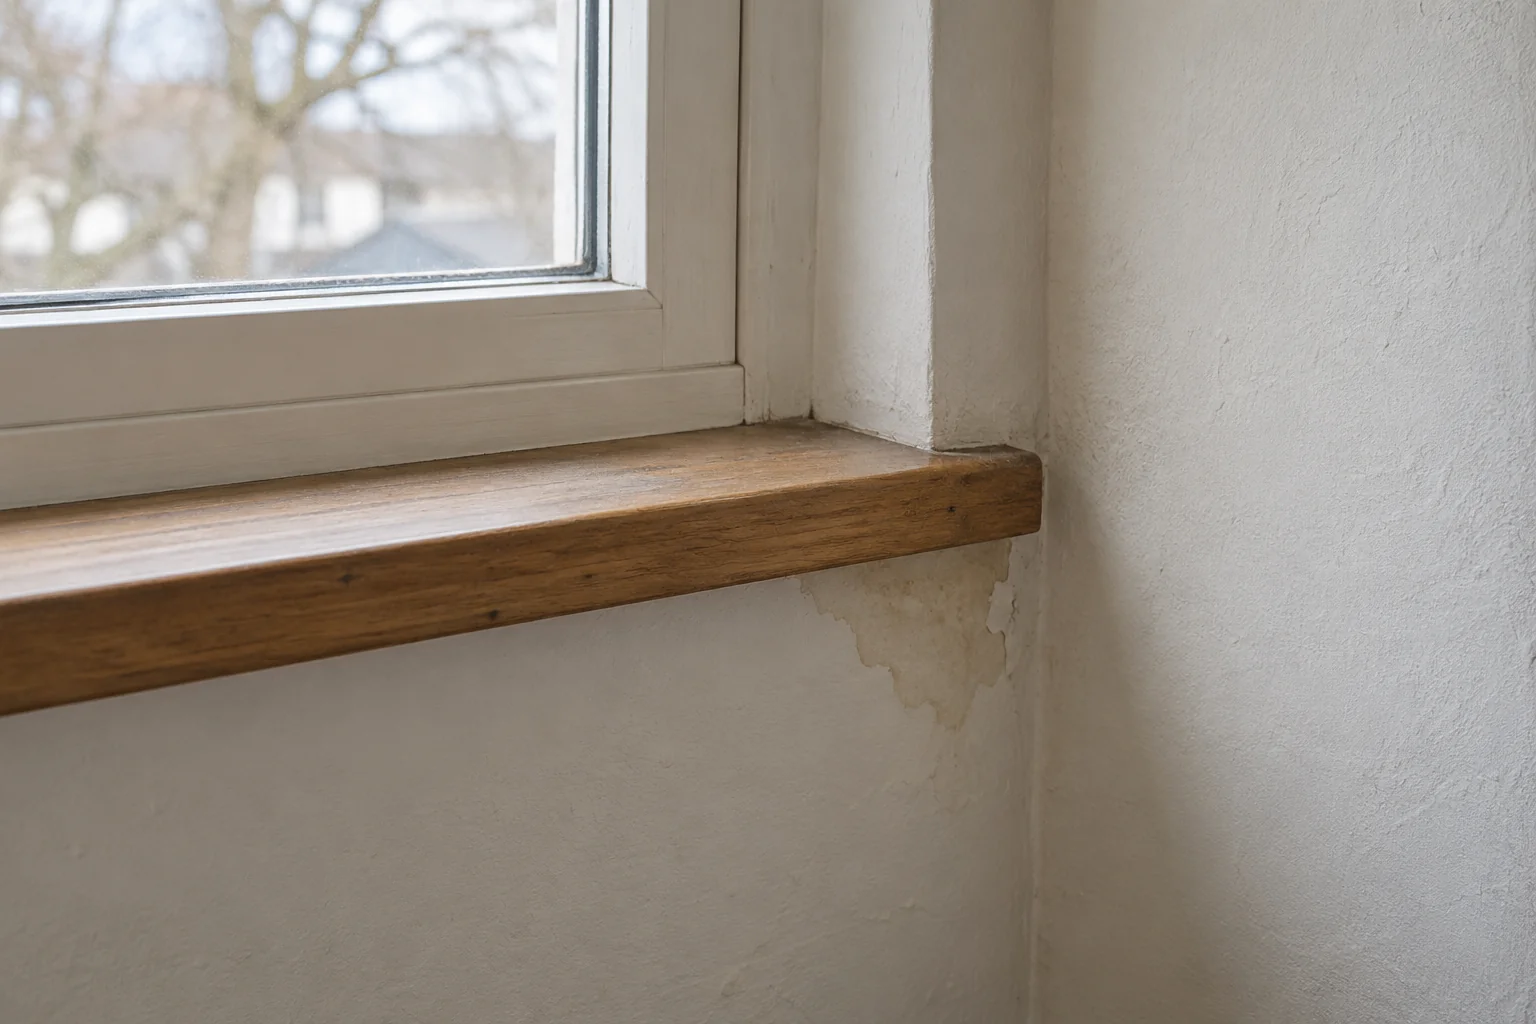
Rain, airflow and heat transfer can interact. Keep competing explanations on the record until the evidence separates them. The relationship between airtightness and thermal bridging explains why sealing a gap and addressing a conductive junction are different decisions.
Takeaway: Record the symptom first, then identify the question a professional investigation needs to answer.
Distinguish rain entry from condensation
Rain entry introduces liquid water from outside; condensation forms liquid water when moist air encounters a sufficiently cool surface. EPA’s guidance explains that dew point and surface temperature are the relevant comparison. An indoor humidity reading alone leaves out the temperature of the surface and the conditions at the time of wetting.
For a useful record:
- Locate the observation. Note the room, elevation, height and nearby opening or junction. Photograph the area from a safe accessible position, including a wider view for context.
- Record the timing. Note whether wetting followed rain, appeared during cold conditions or occurred during a particular building operation. Keep the observation separate from a proposed cause.
- Gather the conditions. Provide available indoor temperature and humidity records, weather information and the relevant assembly drawings. Ask the investigator whether surface-temperature or moisture measurements would help resolve the question.
- Follow the connected details. The inspection should consider flashing, drainage and adjoining assemblies, rather than treating the discolored finish as an isolated object. EPA’s wall-construction guidance identifies openings and roof-to-wall intersections as inspection locations.
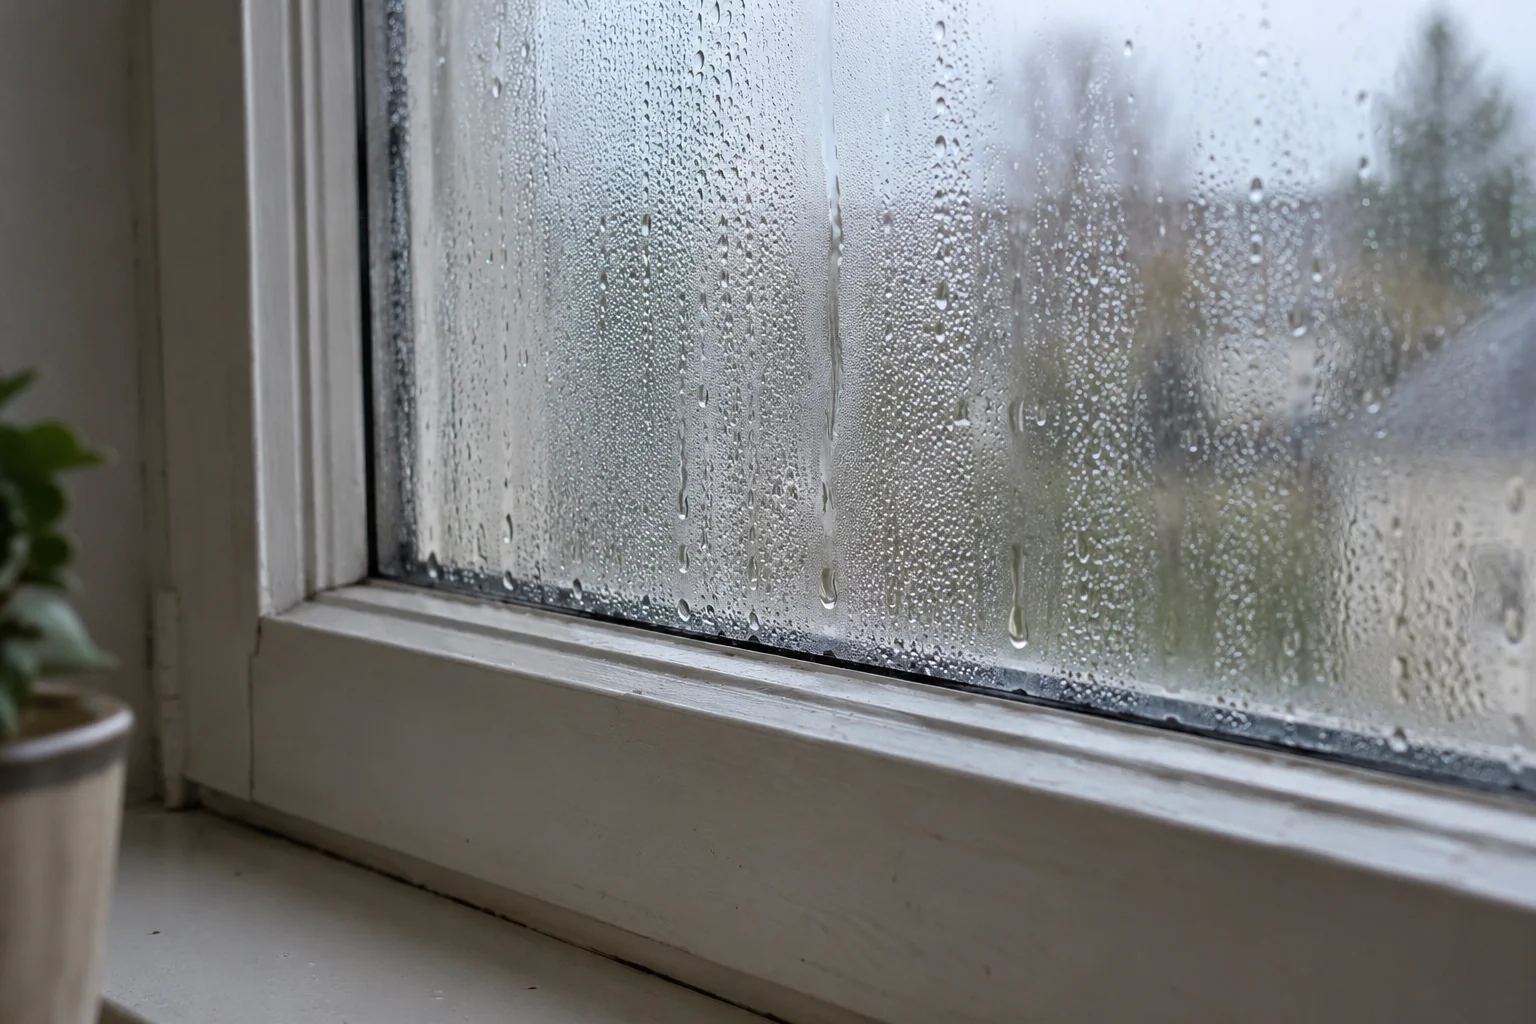
Common mistake: Choosing sealant from the appearance of a damp patch. A rainwater pathway and condensation can require different investigations, even when the affected finish looks similar.
Exposure is also part of the record. The climate-responsive facade guide explains the design context; an investigation needs the actual weather and assembly rather than a generic climate label.
Takeaway: Use timing, temperatures and connected construction details to distinguish explanations before selecting a repair.
Inspection, testing and commissioning answer different questions
Inspection documents conditions; testing measures a response under defined conditions; commissioning organizes verification against project requirements. EPA’s moisture guidance discusses inspection, testing and quality assurance together, while ASTM E2813-24 describes enclosure commissioning from pre-design through occupancy and operations. A single final inspection does not cover that whole process.
Swipe sideways to see the other columns. The first column stays visible.
| Activity | Question it addresses | Useful deliverable | Important boundary |
|---|---|---|---|
| Inspection | What is present, accessible, damaged or inconsistent with the details? | Annotated observations, photographs, drawings and access limitations | Concealed conditions remain outside the observed area unless investigated |
| Testing | How does the defined building boundary or assembly respond to specified conditions? | Method, setup, measurement, observations and comparison with the agreed criterion | Results refer to that scope and setup |
| Commissioning | Have the owner’s requirements been defined, checked and followed through? | Reviews, verification records, tracked issues and operational handover | It does not guarantee future performance or replace design and construction responsibilities |
For an existing problem, ask for a scope tied to the complaint. For new construction, ask how reviews and verification are coordinated before relevant details are concealed. A drawing review and an installed-assembly measurement provide different evidence; one does not replace the other.
Takeaway: Name the deliverable and its boundary before agreeing that an activity answers the project question.
What do building-envelope air tests measure?
The named fan methods characterize enclosure leakage under imposed pressure differences. They do not directly measure the air exchange that occurs during ordinary weather and operation. Before comparing results, establish the boundary, preparation and method. The ASTM and ISO summaries below describe scope, not a complete procedure or interchangeable acceptance system.
Swipe sideways to see the other columns. The first column stays visible.
| Method and edition | Published scope | Question to clarify in the test plan |
|---|---|---|
| ASTM E779-19 | Building-envelope leakage under controlled pressurization and depressurization; intended for single-zone buildings, including qualifying arrangements treated as one zone | How is the test boundary established, and are weather and temperature conditions suitable? |
| ASTM E1827-22 | Orifice blower-door methods for buildings that can be configured as a single zone | Does the equipment and zone configuration match the method? |
| ISO 9972:2015 | Field measurement of buildings or parts of buildings using fan pressurization; not evaluation of individual components | What building part and single-zone arrangement are covered? |
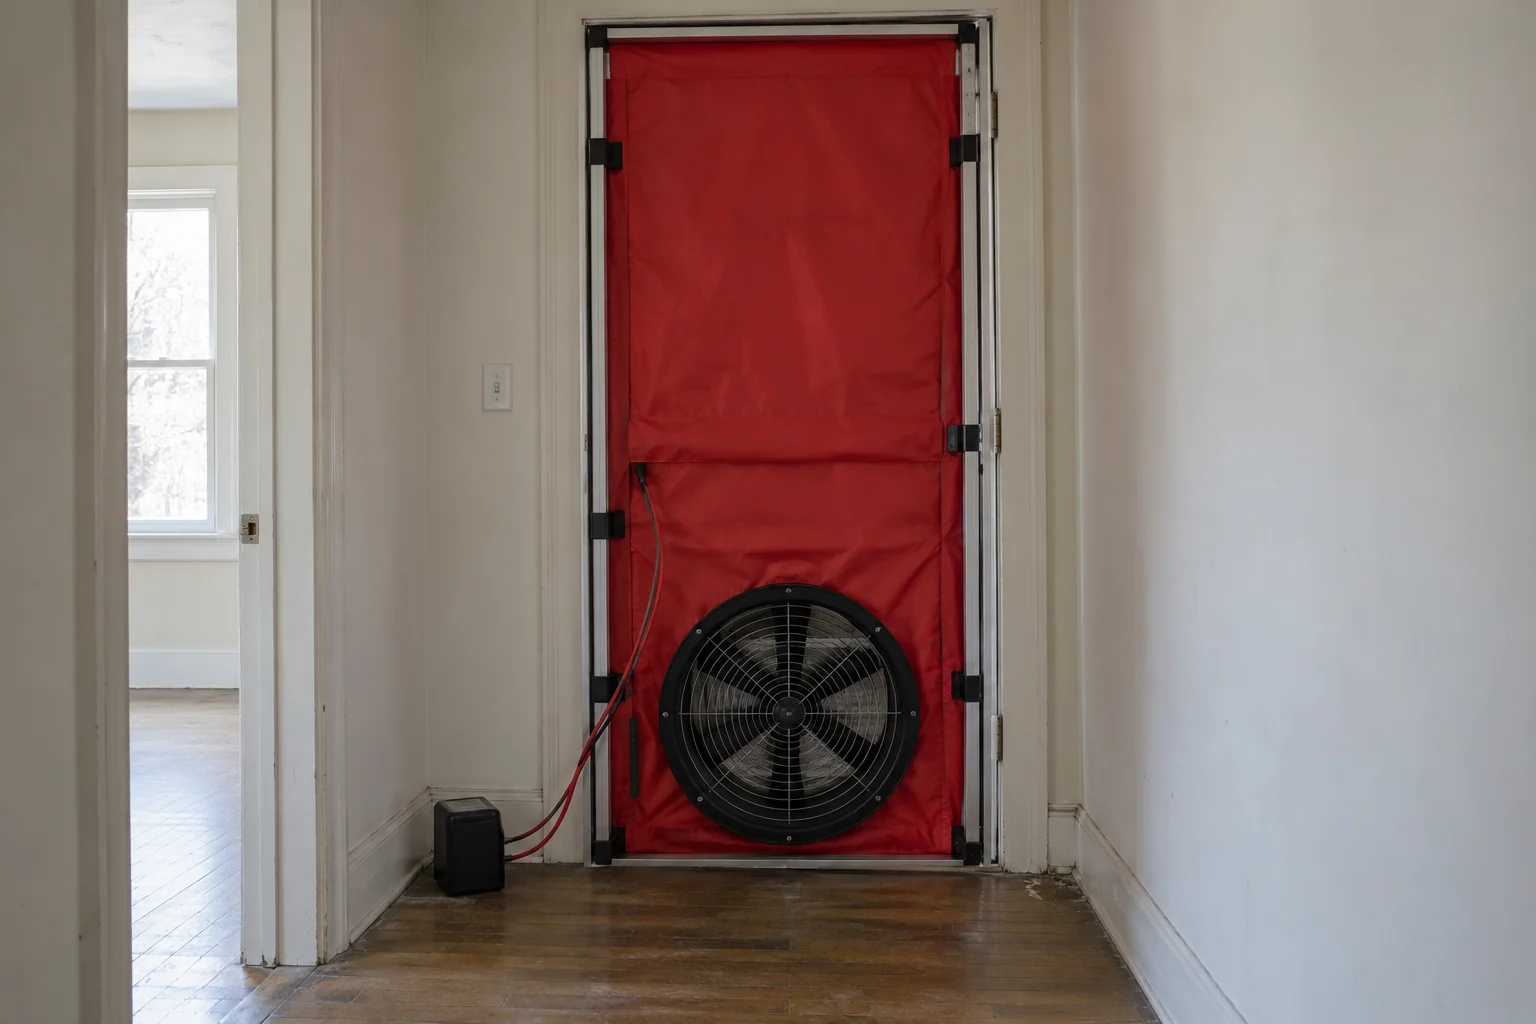
Ask the report to identify the method and edition, tested boundary, equipment, treatment of intentional openings, environmental conditions, result units and reference conditions. These are review questions; the selected standard and project documents determine the required procedure. A local leakage-location exercise also needs to be distinguished from the measurement describing the entire tested boundary.
ASTM publishes the cited methods, and ISO publishes an international method. Neither publisher’s scope statement establishes which method or limit a particular U.S. jurisdiction or contract requires. Have the responsible professional establish that separately.
Takeaway: Interpret an air result against its stated boundary and conditions, rather than as a direct reading of everyday ventilation.
What does an installed-assembly water test establish?
ASTM E1105-15(2023) addresses installed windows, doors, skylights and curtain walls using applied water and a static air-pressure difference. It also permits evaluation of joints to adjacent construction. Its published scope concerns those assemblies; it is not a general whole-building waterproofing certification, and the procedure is not an air-infiltration test.
The professional’s plan should identify the assembly, joints included, specified pressure conditions, interior observation access and acceptance criterion. Testing while interior surfaces remain accessible can make observations easier; ASTM’s significance section explains this benefit without establishing one universal point in every project’s schedule.
A meaningful report distinguishes:
- The area and interfaces tested from nearby areas left untested.
- The water penetration observed from concealed areas that could not be observed.
- The specified test conditions from the varied wind and wetting a building experiences in service.
- The repair or adjustment made from the subsequent verification result, if included in the scope.
Common mistake: Treating a passing window result as proof that the roof, wall and every junction are watertight. A result applies to the defined assembly and conditions; unobserved water and untested locations remain separate questions.
The facade systems guide explains barrier and drained approaches. Use those details to frame a water question, then let the consultant choose the appropriate investigation.
Takeaway: Read a water-test result as evidence about the specified installed assembly, not the entire enclosure.
A building envelope inspection checklist you can adapt
Focus the record on interfaces, drainage and continuity. EPA’s wall-construction guidance identifies flashing around openings, roof-to-wall intersections, drainage planes, insulation and air barriers. Its roof-maintenance guidance adds coverings, penetrations, flashings and drainage. Select applicable rows with the project professional; this is an observation record, not a repair specification.
Swipe sideways to see the other columns. The first column stays visible.
| Location or record | What to look for or ask about | What to record | Engineering basis |
|---|---|---|---|
| Windows, doors and wall openings | Accessible head/sill flashing and surrounding transitions | Location, photograph, adjoining detail and inaccessible portions | EPA wall construction, pp. 78–79 |
| Roof-to-wall, balcony and deck junctions | The flashing and connected water-control detail | Drawing reference and visible condition | EPA wall construction, p. 78 |
| Drainage plane and air barrier | Continuity at connections and locations becoming inaccessible | Construction photographs, inspection record and unresolved transitions | EPA wall construction, pp. 78–79 |
| Insulation and structural crossings | Continuity of insulation and paths requiring thermal review | Assembly detail and recurring cold-surface pattern | EPA wall construction, p. 78; Building Science Corporation’s control-layer guidance |
| Roof covering and penetrations | Deteriorated seams, damaged coverings and flashing condition | Safe-access observations and location on a roof plan | EPA roof maintenance, pp. 94–96 and Appendix B |
| Gutters, drains, outlets and site drainage | Blockage, debris and ponding observations | Location, weather and maintenance record | EPA roof maintenance, p. 96; site-drainage maintenance guidance |
| Materials before concealment | Whether moisture-sensitive materials were protected and checked | Moisture records, photographs and close-in inspection documentation | EPA wall construction, pp. 78–79 and Appendix C |
| Follow-up evidence | Which finding has a responsible party and a verification action? | Action, owner and supporting result, or an unresolved status | EPA verification of construction, pp. 77–79 |
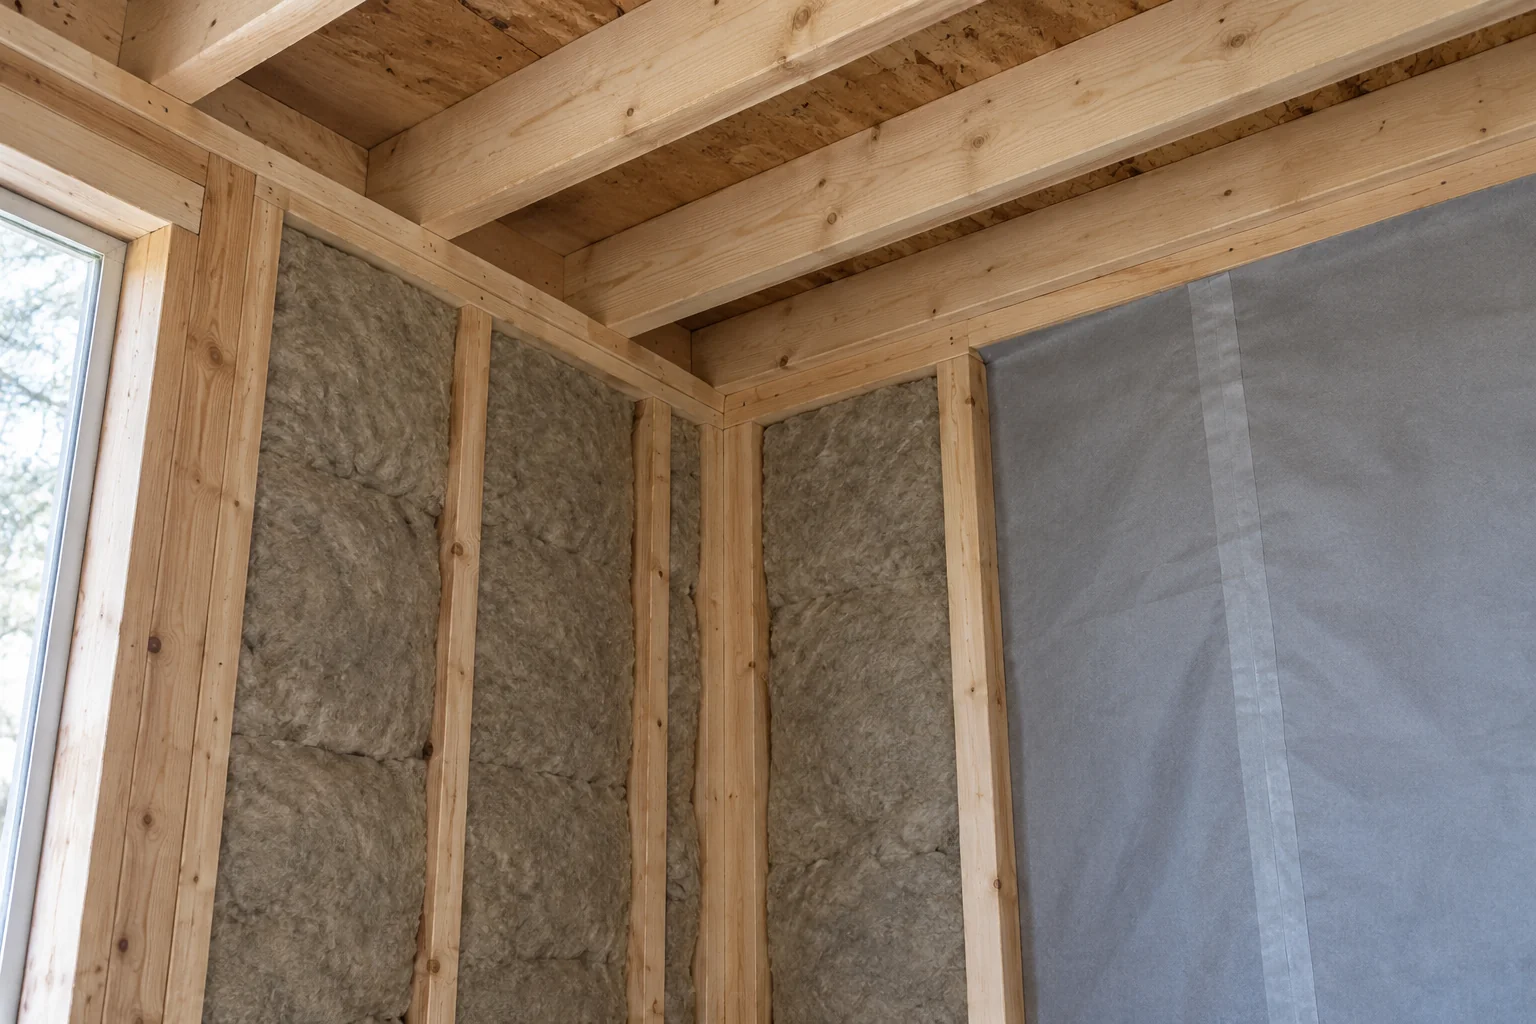
For ongoing maintenance, connect the record with the material’s access and replacement needs. The durable building materials guide explains why those needs matter across the service life.
Infrared imaging can help select areas for further investigation. It does not settle the cause by itself: FLIR’s technical guidance explains that moisture-related temperature patterns vary with materials and conditions and need other checks. EPA also discusses infrared testing where roof moisture intrusion is suspected. Keep thermal images with location and conditions, then ask what corroborating measurement or opening is justified.
Takeaway: Produce a location-based record of observations, inaccessible areas and follow-up actions.
What should enclosure commissioning follow through?
Commissioning begins with the owner’s project requirements and carries evidence forward through design, construction and use. ASTM E2813-24 describes that sequence and separates the commissioning provider’s role from the contractual duties of designers and builders. Its scope also states that the process does not warrant or guarantee as-built or in-service performance.
NIBS Guideline 3-2012 describes the enclosure commissioning process and emphasizes verification during installation. Its official guidance places the process from project inception through occupancy and operations. In a U.S. project discussion, use it as process guidance alongside the specified practice and contract; it is not a declaration that every building must follow it.
Use the following questions to review the agreed scope:
Swipe sideways to see the other columns. The first column stays visible.
| Project stage | Question for the responsible team | Evidence to retain |
|---|---|---|
| Requirements and design | What enclosure outcomes are specified, and how will they be verified? | Owner’s requirements, review comments and their disposition |
| Construction | Which details need observation or testing while accessible? | Agreed verification plan, photographs and test records |
| Issue resolution | What remains unresolved, who addresses it and what closes it? | Tracked finding, action and follow-up evidence |
| Handover and operation | How will the enclosure be inspected and maintained? | Maintenance information and retained verification records |
These are review questions derived from the process, not a substitute for a commissioning specification. A homeowner investigating one window leak may need a targeted diagnostic scope rather than a new-building commissioning programme. Determine the assignment from the actual question and project stage.
Takeaway: Ask how requirements, findings and verification stay connected through handover.
When this does not apply
This guide supports preparation and interpretation. It does not tell a reader to climb onto a roof, open a concealed assembly, operate a test fan or improvise a pressurized water test. Test selection, safe access and building-specific conclusions belong with the appointed qualified professionals; local licensing and project responsibilities still apply.
Keep these boundaries in view:
- Appearance alone is insufficient for a cause, a safe-condition declaration or a repair design.
- A whole-building leakage result alone does not establish the performance of an individual material or opening. Component conclusions need an appropriate investigation scope and supporting evidence; ISO 9972 specifically excludes evaluation of individual components.
- A water-penetration result cannot establish absence of hidden water or future performance under every exposure.
- An infrared image needs interpretation and corroboration; a cold area is not automatically a leak.
- A generic checklist cannot supply local code requirements, project acceptance limits or inspection frequencies.
Our architectural information disclaimer explains the limits of educational guidance. Refer a building-specific conclusion to the professional responsible for that work.
Takeaway: Use the guide to ask better questions, with the project team defining the investigation and interpreting the evidence.
Prepare the record for professional review
Bring the symptom record, available drawings, maintenance history and relevant inspection or test reports together. Ask which explanations the evidence supports, which it rules out and what remains uncertain. For each proposed next action, identify the question it will resolve and the evidence that would justify closure.
Keep this work connected to the wider climate-responsive design decisions, including the building boundary and intended use. When reviewing a published technical claim, apply the distinction between source statements and interpretation described in our editorial policy: a documented result, an explanation and a recommendation carry different weight.
Takeaway: Leave the review with a defined next investigation or a supported conclusion, rather than a list of unconnected test names.
Method and sources
The symptom matrix and checklist are an educational synthesis of EPA engineering guidance and published control-layer explanations. The method comparison uses the standards publishers’ public scope statements and ISO’s abstract. It summarizes what the methods address; it does not reproduce their full procedures or supply acceptance criteria. The sources below identify the editions consulted.
The perspective is preparation for a U.S. project discussion. ASTM publications and the international ISO method are not presented as universally mandated U.S. requirements. The responsible professional checks the applicable project documents and local requirements. No site testing, original measurements, repair case studies or cost estimates underpin this guide.
Takeaway: Use the cited guidance to frame the question, with the chosen procedure and acceptance criteria established for the actual project.
Frequently asked questions
What is considered a building envelope?
For an investigation, identify the boundary separating the conditioned space from outside or unconditioned areas. Walls, roof or ceiling, lowest floor and openings participate. An attic or garage can fall outside that boundary, so the tested area needs a drawing rather than an assumption based on the exterior facade.
What is air barrier testing?
First establish whether the question concerns a material, an installed component or the building boundary. The fan methods compared here concern building-envelope leakage. A report about one membrane or window is a different scale of evidence; ask which boundary was tested before using it to describe the building.
What is materials testing in construction?
Material testing examines a defined sample or property. For example, moisture testing before enclosure checks the condition of construction materials. That evidence serves a different purpose from testing an installed window for water penetration. Ask what was sampled and measured; a material result alone does not establish performance across installed junctions.
What portions of a building thermal envelope need to be tested for air leakage?
For an apartment or another multi-zone building, distinguish leakage across the external boundary from airflow between units. ASTM E1827's publisher directs multi-zone testing to a different method. Ask whether the assignment concerns one unit or a larger boundary, and how adjacent zones will be handled; visible damage alone does not define the test area.
What does "building envelope inspection" mean?
For a construction-stage inspection, clarify timing as well as area. EPA recommends inspecting air sealing around windows and doors before interior finishes are applied. Ask which transitions the inspector will actually see at the scheduled visit and which will already be concealed; a later photograph of the finish does not document those underlying connections.
What is a building envelope assessment?
Ask the appointed consultant what their assessment includes. It may combine document review, observations and selected investigations to answer a particular concern. Useful deliverables separate observed conditions from interpretations, identify inaccessible areas and state the follow-up evidence needed. The service title alone does not specify which tests will be performed.
Sources
- Moisture Control Guidance for Building Design, Construction and Maintenance (2013) — U.S. Environmental Protection Agency Accessed October 9, 2026.
- ASTM E779-19 — public scope and significance — ASTM International Accessed October 9, 2026.
- ASTM E1827-22 — public scope and significance — ASTM International Accessed October 9, 2026.
- ISO 9972:2015 — ISO edition record and preview — International Organization for Standardization, via BSI Accessed October 9, 2026.
- ASTM E1105-15(2023) — public scope and significance — ASTM International Accessed October 9, 2026.
- ASTM E2813-24 — public scope and significance — ASTM International Accessed October 9, 2026.
- NIBS Guideline 3-2012 — Building Enclosure Commissioning Process — National Institute of Building Sciences Accessed October 9, 2026.
- BSI-001: The Perfect Wall — Building Science Corporation Accessed October 9, 2026.
- Infrared camera application examples — moisture and insulation limitations — FLIR technical documentation Accessed October 9, 2026.