A LEED point total written before the collection windows and the prerequisites are settled wastes the score. The number can look like a design, and it is not one. Green building design, in the sense this page uses, is the set of decisions that decide how much sun the rooms collect and how a rating system will later count the result.
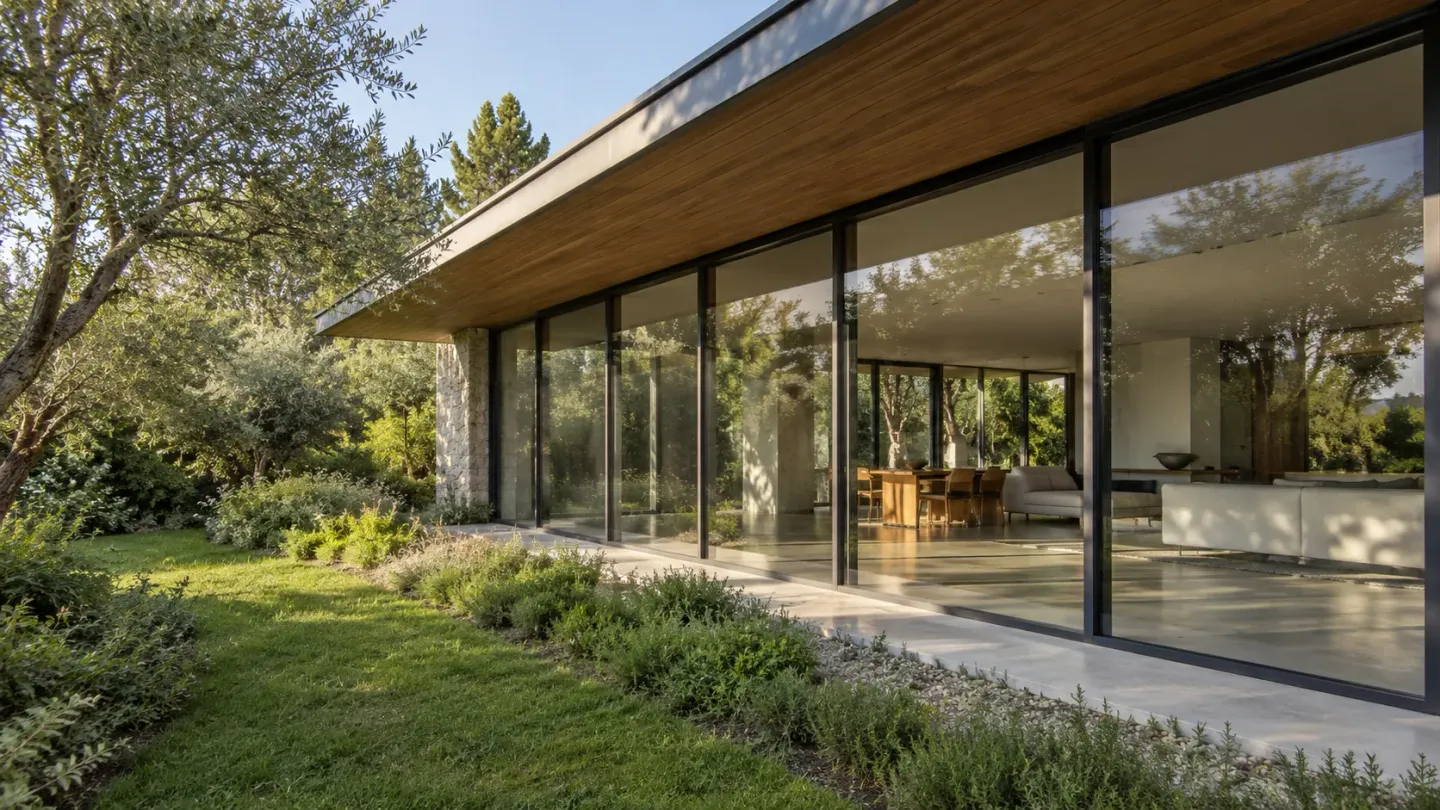
The photograph at the top is a generic house. It is not a LEED project, and the overhang in that photograph is not a measured depth.
Two documents, two different jobs
The U.S. Department of Energy Guide to Passive Solar Home Design describes how a house can collect low winter sun and block high summer sun without pumps or fans moving that heat. The U.S. Green Building Council LEED page describes a rating system. A project completes every prerequisite, then earns points. GBCI reviews the documentation and awards a level.
Those jobs do not substitute for each other. A window that misses the DOE aperture line can still sit inside a project that later earns points for other credits. A project with every winter window correctly placed can still sit below Certified if a prerequisite is open or the points stop at 39.
The wider decision order on this site, including the ISO 15392 point that a principle is not a performance level, is the sustainable design guide. Passive orientation, shade, and mass before equipment are in passive design basics.
The five elements, with the numbers the guide actually prints
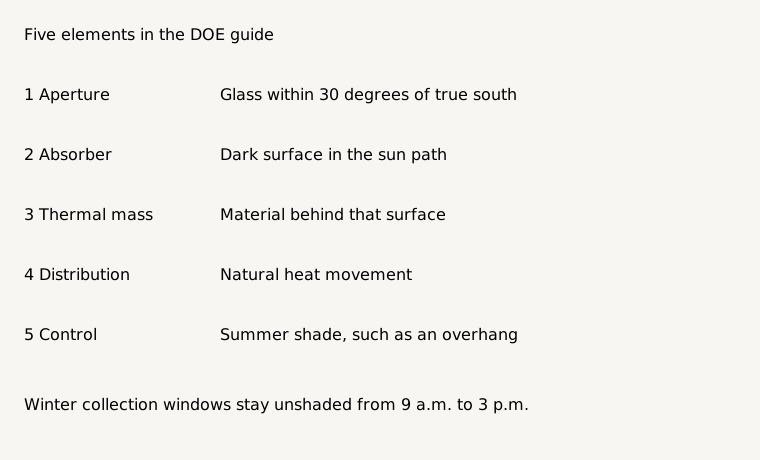
The DOE guide says a completely passive solar home incorporates five elements.
Swipe sideways to see the other columns. The first column stays visible.
| Element | What the guide says | Dominant failure mode | Prevention |
|---|---|---|---|
| Aperture | Windows face within 30 degrees of true south. In winter they are not shaded from 9 a.m. to 3 p.m. Living-area windows face south. Bedroom windows face north. | Winter shade on the collection glass, or glass aimed well off true south | Keep the 9 a.m. to 3 p.m. winter sun on glass within that 30-degree cone |
| Absorber | A hard, darkened surface, such as a masonry wall, floor, or partition, sits in the direct path of sunlight | Sun never reaches the surface that is supposed to absorb it | Put the darkened surface in the sun path, not behind a shaded wall |
| Thermal mass | The material below or behind the absorber stores heat. Concrete, stone, brick, and tile are the examples named | Mass with no sun on the absorber, or mass with no way to release heat | Pair the mass with the absorber and with a distribution path |
| Distribution | Heat moves from collection and storage to other rooms. A strictly passive design uses natural heat transfer | Rooms that never receive the stored heat | Draw the path. The guide also notes that some applications add fans, ducts, or blowers |
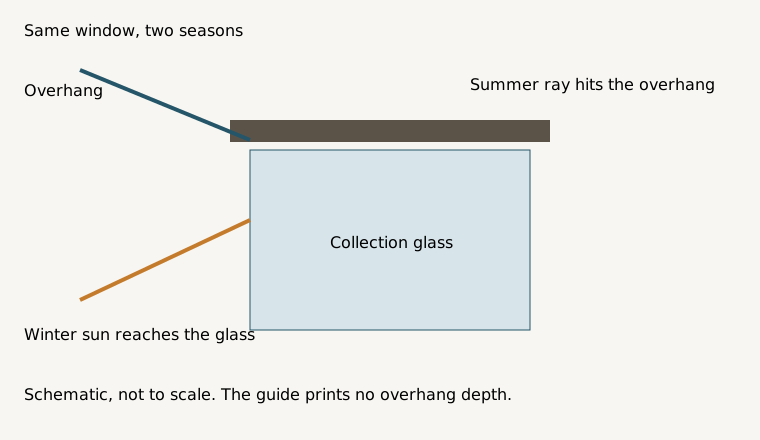
| Control | Roof overhangs or trees shade the window in summer | The same glass that collects winter sun overheats the room in summer | Shade the summer sun without covering the winter 9 a.m. to 3 p.m. window |
The guide adds climate splits, still without a glass-area percentage. In colder climates, reduce window area on north, east, and west walls while keeping adequate daylight. In warmer climates, use north-facing windows along with generously shaded south-facing windows. When buying windows, it says to look for ENERGY STAR qualified windows. It does not name a U-factor.
Rules-of-Thumb: If collection glass faces more than 30 degrees off true south, it is outside the aperture line in this DOE guide. If that glass is shaded between 9 a.m. and 3 p.m. in winter, it misses the same line.
The guide’s south is true south. It does not print a southern-hemisphere compass substitute. Confirm the winter-sun direction on the site before treating the word “south” as the collection side.
Clear glass, the guide says, transmits nearly 90 percent of the sun’s heat. Applied to a unit quantity, nearly 90 percent of 100 units is nearly 90 units transmitted. That is the printed transmission statement, not a room heating load, because the guide does not give the incident heat, the glass area, or the hours.
How stored heat leaves the mass is the thermal mass and insulation comparison. Daylight from the same glass is a separate question from the heat that glass admits.
Point bands are a gate, not a window schedule
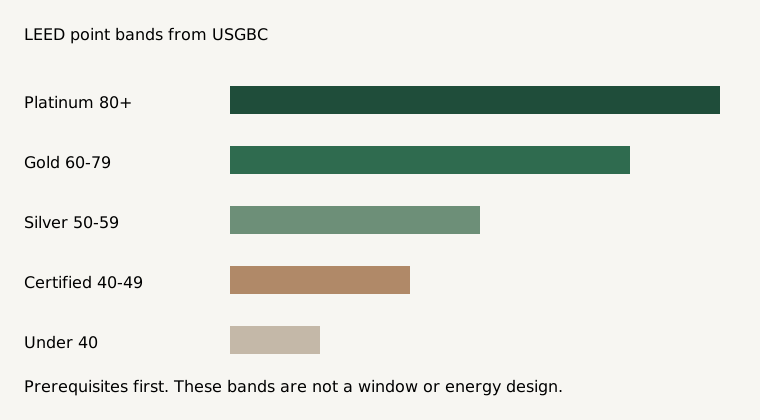
On the USGBC LEED page, certification levels for the process it describes are:
- Certified: 40-49 points earned
- Silver: 50-59 points earned
- Gold: 60-79 points earned
- Platinum: 80 or more points earned
The same page says the project first completes all prerequisites, then earns points by satisfying credit requirements. GBCI verifies and reviews. The support article tells teams to plan a minimum case of at least the 40 points required for certification, and an ideal case of the credits they actually want. The pages name rating-system versions LEED v5, LEED v4.1, and LEED v4, and they name the BD+C, ID+C, and O+M process. They do not print a passive-solar credit, a glass-to-floor ratio, or a dollar value per point.
Points still short of Certified = 40 - earned points, when prerequisites are complete and earned points are below 40.
Worked example. Prerequisites are complete and the scorecard shows 36 points. 40 - 36 = 4. The project is 4 points short of the Certified band. It is not Silver, Gold, or Platinum. The 4 points are not a south-window size. Which credits can supply them is a question for the credit library of the rating system the team selected, not for the DOE guide.
What the score does not pay
The DOE guide says passive solar design can reduce electricity use and energy bills in any climate zone. It does not print a percentage, a kilowatt-hour, or a tariff. The remaining cost is the heating and cooling the five elements do not remove, plus any fans the distribution section allows. A LEED level does not state that bill. Paying for certification, documentation, and review is a separate cost the USGBC pages do not price here.
Envelope continuity is also separate from both documents. Building envelope consultants, when a project appoints them, check insulation, air leakage, and thermal bridges. That scope is the building envelope design guide, not a line on the point bands above. Material and carbon choices that ride along with the mass sit in embodied carbon in buildings.
A sequence you can defend
- Place living-area glass within 30 degrees of true south, unshaded from 9 a.m. to 3 p.m. in winter, or record why the site cannot.
- Put a darkened absorber in that sun path and name the mass behind it.
- Shade the summer sun with an overhang or trees without covering the winter collection hours. Do not assign the overhang a depth the DOE guide does not print.
- Close every prerequisite in the selected LEED rating system before reading the point total as a level.
- If the total is still under 40, the shortfall is 40 minus that total. Choose credits from that system’s library. Do not treat the shortfall as a window dimension.
Frequently asked questions
Does a LEED point total prove the windows face the winter sun?
No. USGBC awards the level from prerequisites plus points. The Department of Energy window rule is a separate design check: within 30 degrees of true south, and unshaded from 9 a.m. to 3 p.m. in winter.
What is the Certified threshold?
The USGBC LEED page lists Certified as 40-49 points earned, after the project completes every prerequisite. The support article calls 40 points the minimum case for certification.
Does the DOE guide give an overhang depth?
It names roof overhangs and trees as summer control. It does not print an overhang depth or a projection formula. Do not invent one from the 30-degree aperture line.
Sources
- Guide to Passive Solar Home Design — U.S. Department of Energy Accessed October 20, 2026.
- LEED rating system — U.S. Green Building Council Accessed October 20, 2026.
- What is LEED certification? — U.S. Green Building Council Accessed October 20, 2026.