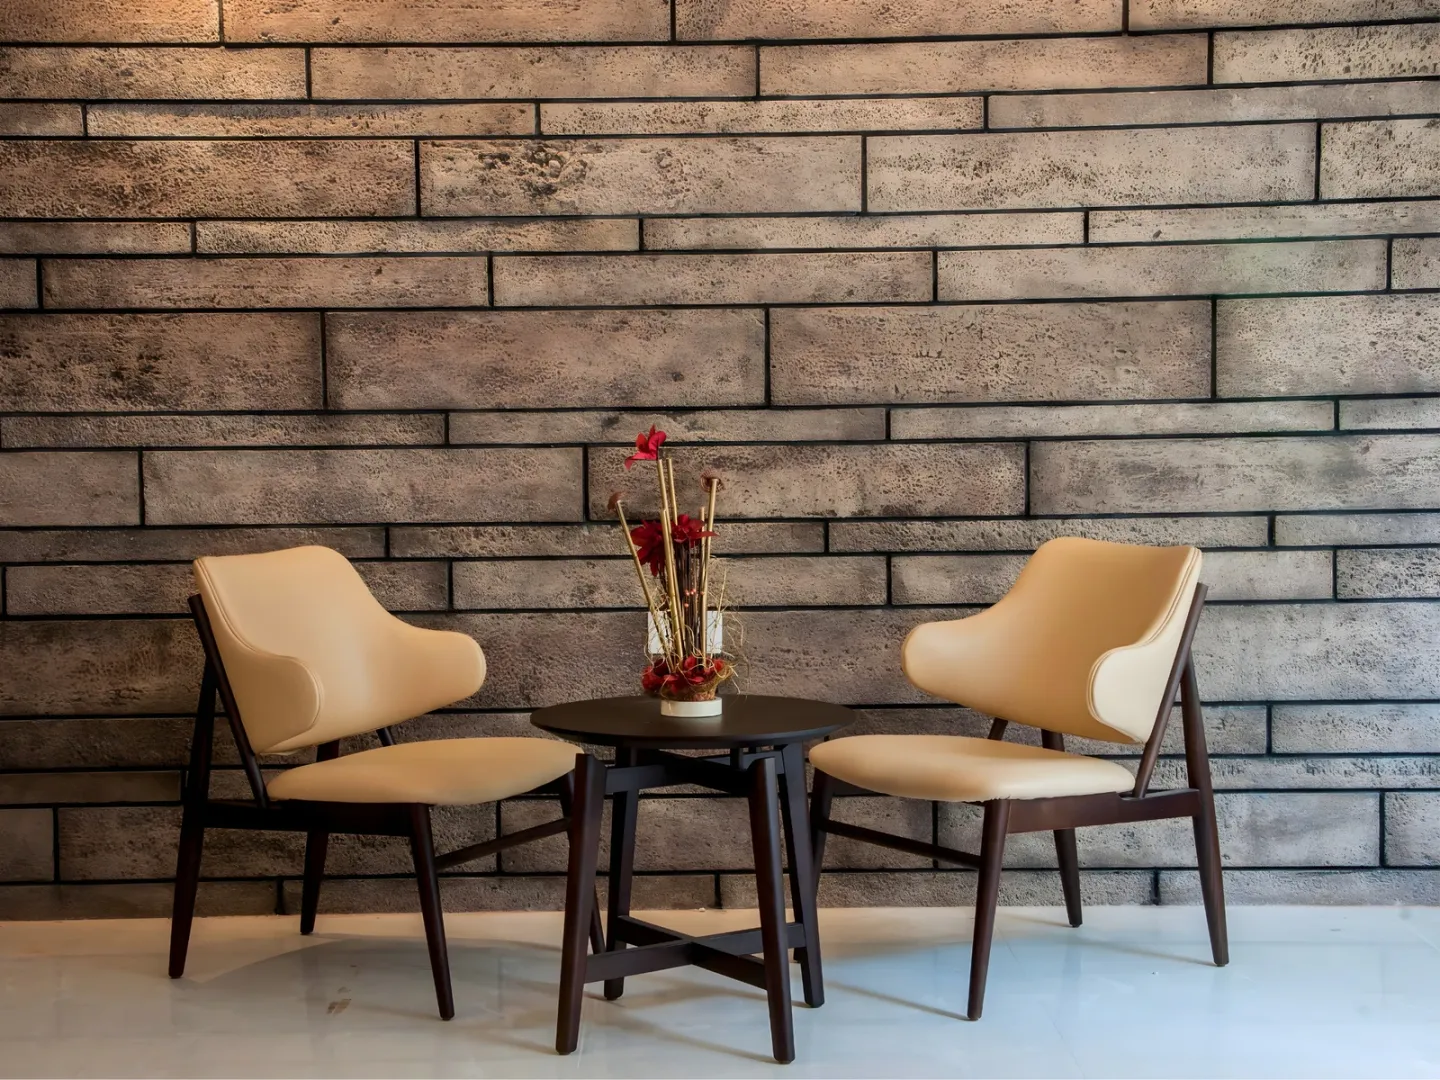
Key takeaways
- The substrate usually decides the shortlist before appearance is discussed, especially in renovation.
- Every panel system has a joint pattern — design it deliberately or it will be designed by the installer.
- Texture and relief read from across a room; fine surface detail does not.
- A feature wall should stop at an architectural line, not in the middle of a surface.
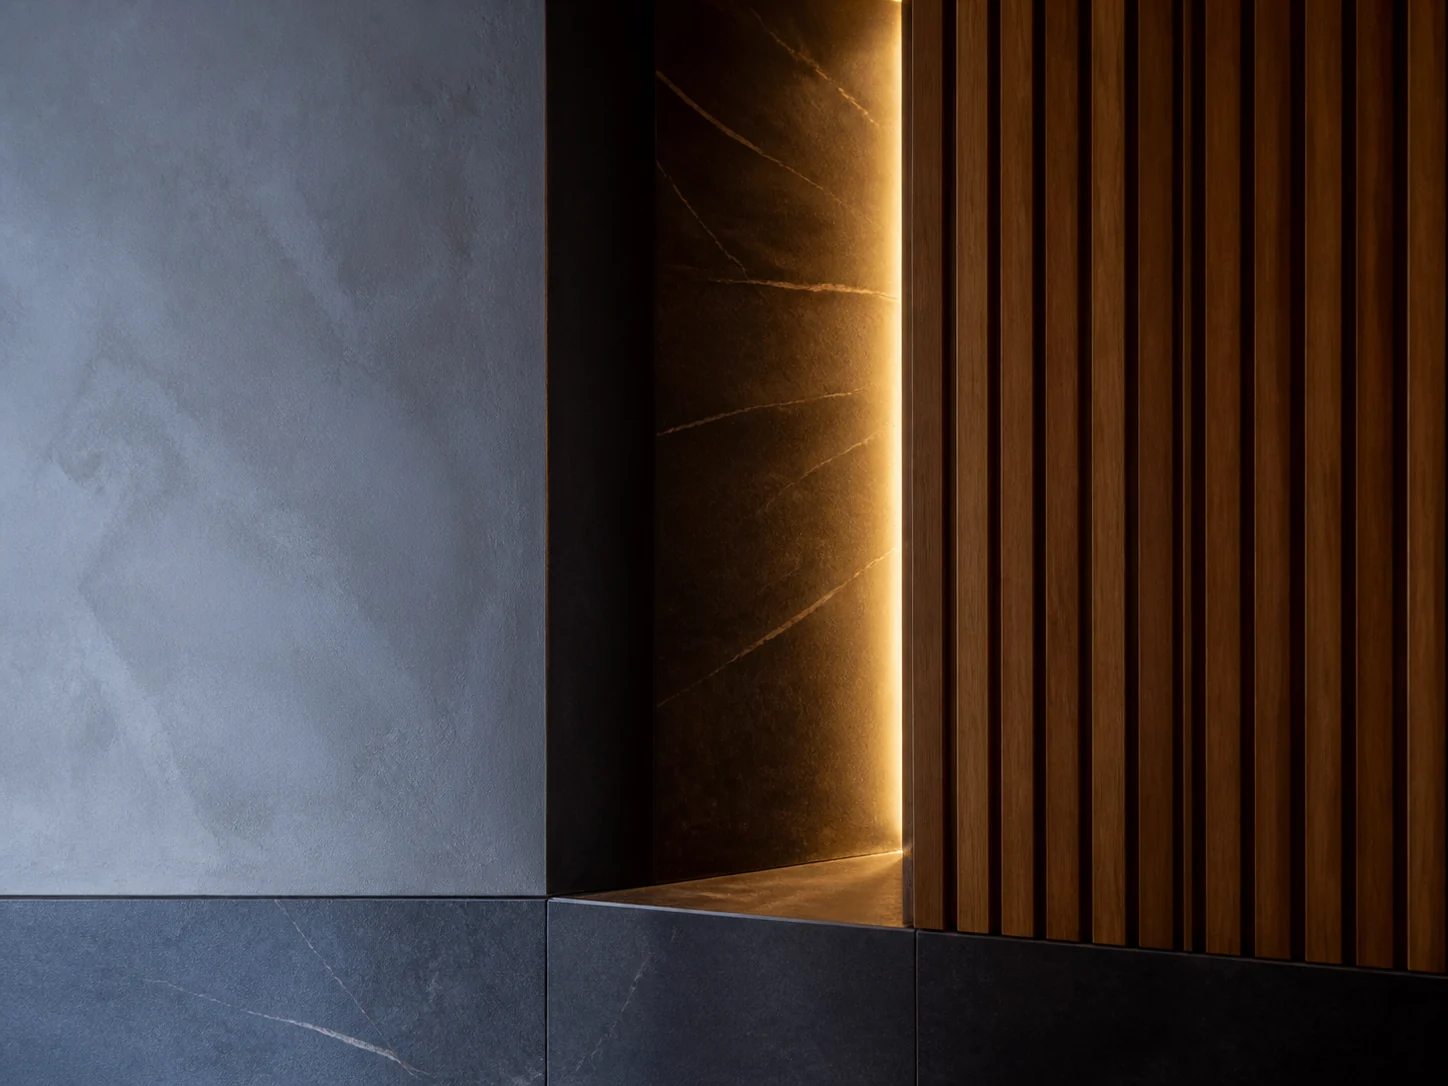
Continue exploring all interior wall finishes and surfaces guides.
Start with the wall, not the material
Almost every disappointing feature wall was chosen from an image and applied to a wall that could not support it well.
Before shortlisting, establish four things:
- What the wall is — masonry, studwork with plasterboard, concrete, existing tiled surface.
- How flat it is. Panels telegraph unevenness. Wet-applied finishes over an uneven wall need building out, which changes the cost.
- How much it moves. Studwork moves; masonry moves less. Rigid finishes crack where the substrate moves.
- What it can carry. Heavy units need fixings that reach something structural.
In renovation, these four usually eliminate most of the shortlist on their own.
The options
| Material | Substrate demand | Joint pattern | Wear resistance | Main failure mode |
|---|---|---|---|---|
| Timber panel / slat | Moderate; needs fixing points | Strong and visible | Moderate; marks | Movement with humidity; gaps opening |
| Laminate / composite panel | Flatness critical | Visible; large modules | Good | Telegraphing an uneven substrate |
| Stone or brick veneer | High; weight-dependent | Unit-scale, irregular | Very good | Fixing failure; inconsistent batch |
| Ceramic / porcelain tile | Flat, stable, correctly prepared | Regular grid; grout is a design element | Excellent | Substrate movement; grout staining |
| Microcement / polished plaster | Very high; stable and prepared | None — seamless | Moderate; needs sealing | Cracking over movement; sealer wear |
| Textured paint / decorative coating | Moderate | None | Low–moderate | Marking; hard to repair invisibly |
| Acoustic panel | Moderate | Visible; module-driven | Moderate | Assumed performance that was never specified |
Specific weights, thicknesses and fire classifications depend entirely on the product and are not generalised here. Confirm them from the current technical data sheet.
The joint pattern is a design decision
Every panel and unit system has one. If you do not design it, the installer will decide it on site, usually by starting in a corner and working across — which puts the cut piece wherever it lands.
Decide in advance:
- Where the pattern starts, and therefore where the cut pieces fall.
- Whether joints align with anything — a door head, a window reveal, a ceiling line.
- Whether the module is centred on the wall or on a feature within it.
- What happens at internal and external corners.
This single decision separates feature walls that look intentional from ones that look applied.
Viewing distance governs texture
Most feature walls are seen from three to five metres away, sometimes further. At that distance:
- Relief and shadow read strongly. Depth, ribbing, coursing and slatting are legible.
- Fine surface detail disappears. Subtle grain, delicate print and low-contrast texture flatten out.
- Colour variation reads as pattern, not as texture.
If the effect only works at arm’s length, put the material where people are at arm’s length — a reception desk face, a bar front, a bathroom wall — not on a wall seen across a room.
Where a feature wall goes wrong
- It stops arbitrarily. Ending mid-surface with no architectural reason reads as unfinished.
- It competes. In a room that already has strong flooring, joinery and lighting, another statement surface is noise.
- It ignores the light. A textured wall lit flat-on shows nothing. Grazing light from a nearby source is what makes relief visible; that is a lighting decision, made with the material.
- Performance was assumed. Acoustic, fire and moisture behaviour need to come from the product data, not from the category name.
Deciding
- Assess the substrate — construction, flatness, movement, load capacity.
- Establish the wear exposure: will people touch, lean on and clean this wall.
- Confirm the fire requirement for the room’s occupancy and use, from the product data.
- Fix the extent architecturally before choosing the material.
- Shortlist on substrate compatibility and wear, then choose on appearance at the real viewing distance.
- Design the joint pattern and confirm it on a setting-out drawing.
For how finish families differ more broadly, see the interior wall finishes guide. If the shortlist has narrowed to relief and pattern, textured wall finishes covers how they read at distance, and interior architecture vs interior design explains why the substrate decisions have to close first.
Frequently asked questions
What is the most durable feature wall material?
Porcelain, tile and stone are the most resistant to wear and cleaning. Timber and textured coatings mark more easily. But durability only matters where the wall will actually be touched — a wall above seating height has different requirements from one in a corridor.
Can I put a feature wall over existing plasterboard?
Lightweight panels and coatings usually yes, subject to flatness. Heavier units — stone, thick tile — need fixings reaching studs or a reinforced backing, and a check that the wall can carry the load.
How do I stop a feature wall looking like a sticker?
Let the architecture define its extent. Stop it at a structural line, a change of plane, or a full wall face — not partway across a surface. And give it a reason to be there, such as marking the wall a room is oriented toward.
Do acoustic panels work as a feature wall?
They can, but acoustic performance depends on the product, its thickness, what is behind it and how much of the room is covered. A decorative slatted panel with no absorptive backing does very little acoustically, whatever the marketing says.
Sources
- Building Envelope Design Guide — Whole Building Design Guide, National Institute of Building Sciences Accessed August 27, 2026.