Key takeaways
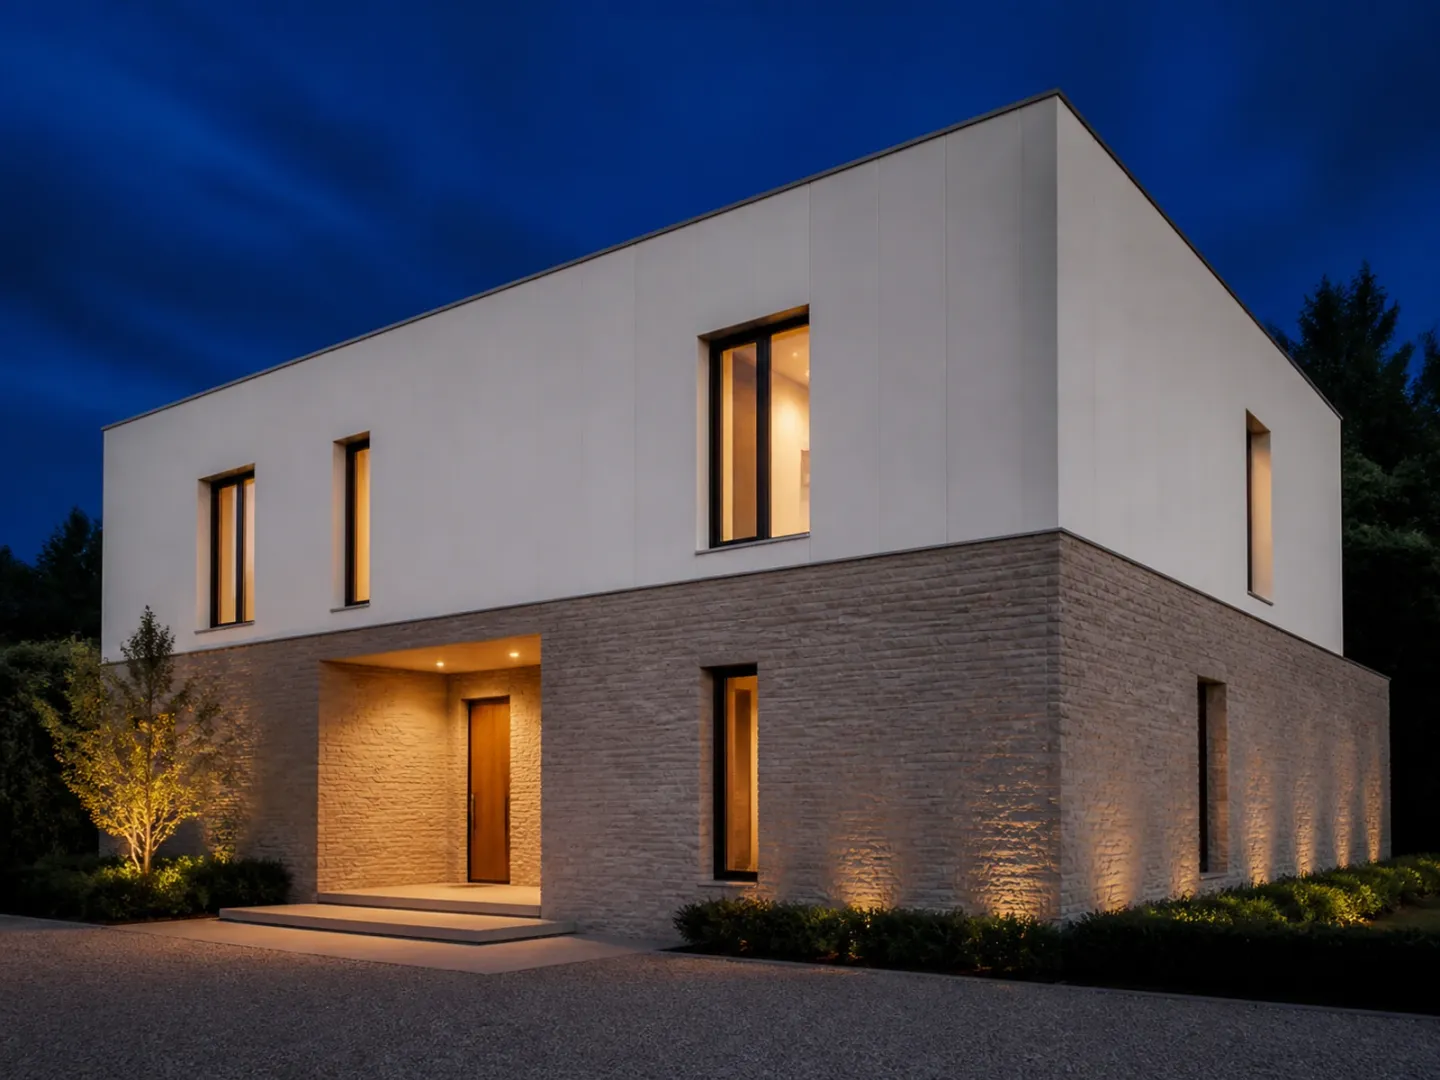
- One dominant material with an accent beats an even split between three.
- Change material where the building changes form, or at a clear horizontal datum — not mid-surface.
- Every material junction is a detailing problem, so fewer transitions means better performance.
- Materials that weather differently will diverge in appearance; plan for the ten-year view.
Continue exploring all facades and exterior design guides.
Why most multi-material facades fail
The failure has a recognisable signature: three or four cladding types in roughly similar quantities, each stopping wherever the elevation drawing happened to divide. Nothing is dominant, nothing is subordinate, and no material change corresponds to anything about the building.
It looks arbitrary because it is arbitrary. The materials were chosen to add interest to a flat elevation rather than to express something already there.
Rule 1: one dominant, one subordinate
Pick a material that does most of the building — 70 to 80 per cent is a workable proportion — and a second that does something specific: the entrance, a recessed volume, the ground floor, a single elevation.
The subordinate material earns its place by marking something. If it is not marking anything, it is decoration, and the facade is better without it.
Rule 2: change where the building changes
A material change reads as deliberate when it coincides with something real:
- A change of form — where a volume steps back, projects, or changes height
- A change of function — a plinth at ground level, a service zone, a garage
- A clear horizontal datum — a floor line, a window head line, a level change
- A change of exposure — a sheltered elevation treated differently from an exposed one
It reads as arbitrary when it stops mid-surface with nothing to justify the position.
The horizontal datum is the most forgiving of these, because it corresponds to how buildings are actually built and it works even on a simple box.
Rule 3: fewer transitions
This is a performance rule as much as an aesthetic one.
Every junction between two cladding materials is:
- A differential movement joint, because the two materials expand and contract at different rates
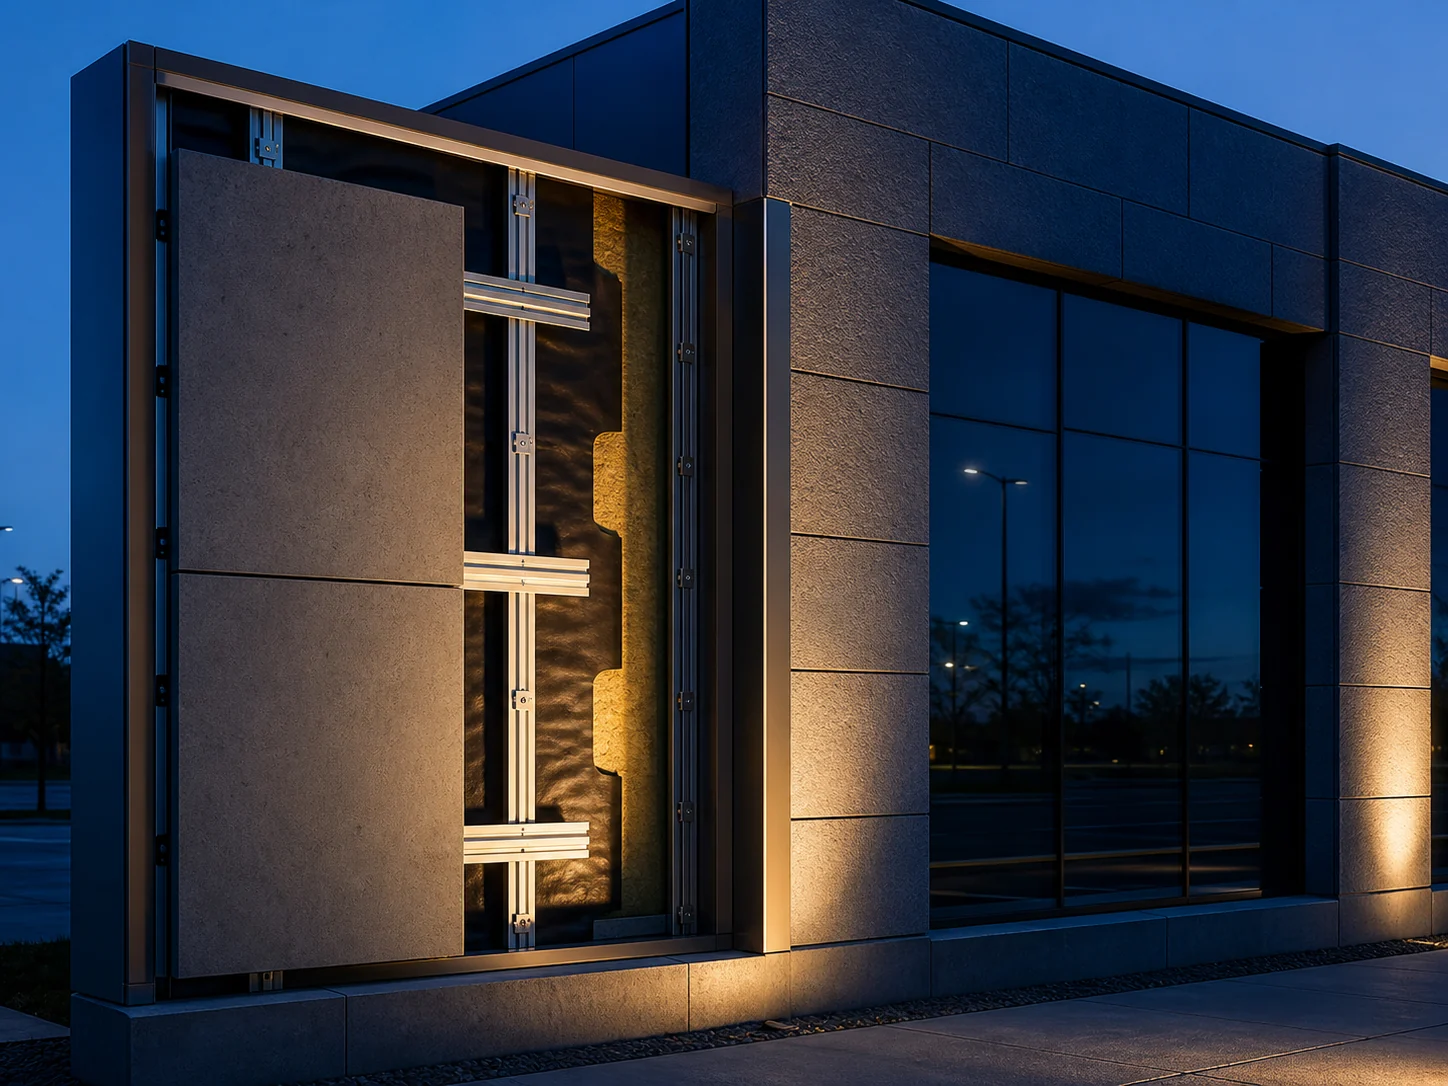
- A fixing problem, because they are usually carried on different systems at different depths
- A water path, because a change of plane and material is where water finds its way in
- A buildability problem, because two trades meet there and the sequencing matters
Each of those has a solution, and each solution costs money and can be got wrong. A facade with two transitions is more robust than one with six, before appearance is considered.
The conventional arrangements that work
Heavy below, light above. Masonry plinth, lighter cladding above. Matches how loads and splashing work, and puts the impact-resistant material where impact happens.
Frame and infill. One material forms a continuous frame or surround; the second fills the panels within it.
Volume by volume. In a building of distinct volumes, one material per volume, changing at the junction between them.
Elevation by elevation. A different treatment on the street face and the garden face, changing at the corner. Works because the corner is a real edge.
What changes over ten years
Materials weather at different rates and in different directions. Timber greys, some renders chalk, metals dull, masonry darkens and streaks below sills and copings.
A combination chosen for how it looks new can diverge substantially. Two things help:
- Check how each material weathers in your climate, not in a brochure photograph.
- Design the water run-off. Most facade staining is water carrying dirt from one material onto another. A drip, a projecting sill or a reveal breaks the path.
Before committing
- Confirm the fire requirement for the building height and jurisdiction — it may eliminate a material regardless of composition.
- Confirm each material’s system, because the system decides how it can be detailed — see ventilated facade vs direct-applied cladding.
- Count the transitions and ask whether each one marks something real.
- Draw every junction as a detail, at scale, with the flashing shown.
- Check both materials’ maintenance regimes are compatible — see low-maintenance facade materials.
For the shortlist itself, see exterior wall cladding materials compared and the facades and exterior design guide.
Frequently asked questions
How many materials is too many?
Two usually reads well, three is manageable with discipline, four almost never works on a house. The limit is not really the count but whether each material has a clear reason to stop where it stops.
Should the change be horizontal or vertical?
Horizontal changes at a datum — a floor line, a window head, a level change — read as calm and relate to how the building is built. Vertical changes work when they follow a change in plan or form. Diagonal or arbitrary changes rarely work.
Can I mix a heavy and a light material?
Yes, and the conventional arrangement is the heavier material below and lighter above, because it matches how loads and weathering work. Reversing it can be done deliberately but reads as a statement rather than a default.
What happens at the junction between two claddings?
Differential movement, different fixing depths and a potential water path, all in the same place. The junction needs a flashing or a designed reveal, and it needs to be drawn as a detail rather than assumed.
Sources
- Building Envelope Design Guide — Whole Building Design Guide, National Institute of Building Sciences Accessed August 27, 2026.