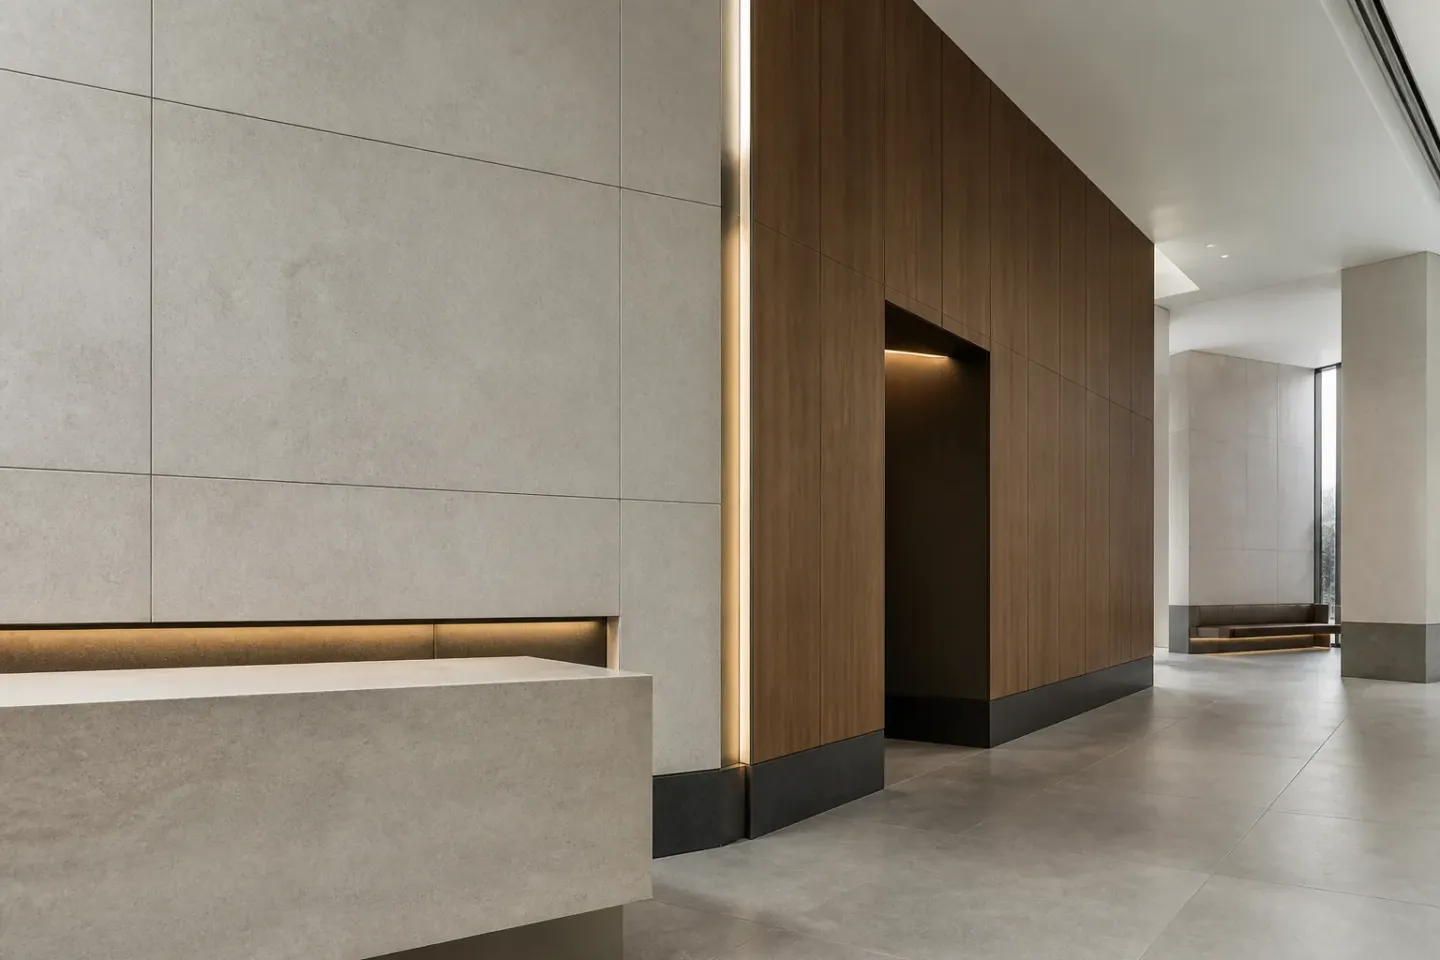
Key takeaways
- The finish must survive cleaning as often as it survives use.
- Fire requirements for internal linings are occupancy-dependent and non-negotiable.
- Repair without downtime is worth more than a marginally better appearance.
- Damage concentrates at predictable heights — treat the lower zone differently.
Continue exploring all interior wall finishes and surfaces guides.
The criteria change, not the catalogue
Most finishes available for a house are available for a lobby. What changes is what the finish has to survive, and the four things that rise sharply are impact, cleaning, regulation and the cost of replacing anything.
1. Impact and abrasion
Damage in commercial interiors is not random. It concentrates at predictable heights: trolley and luggage height in corridors and lobbies, shoulder and hand height at circulation pinch points, skirting level everywhere.
The practical response is to zone the wall vertically rather than pick one finish for the whole height:
- Lower zone — impact-resistant, replaceable, ideally with a defined trim at the top
- Upper zone — chosen for appearance, since almost nothing reaches it
Check the junction detail as well as the surface: an exposed edge or an unsupported panel can become the weak point. A lower protective zone is a candidate strategy, not a guarantee of service life.
2. Cleaning is the load people forget
Domestic finishes are cleaned occasionally and gently. Commercial finishes are cleaned frequently, sometimes daily, with chemicals chosen by a contractor who has not read the data sheet.
Two questions to settle before specifying:
- Which cleaning agents does the manufacturer approve, and which void the warranty?
- What does the operator’s cleaning regime actually use?
Where those two do not match, either the specification changes or the cleaning regime does. Sealed finishes are particularly exposed here, because the sealer is a consumable and aggressive cleaning shortens its life considerably.
3. Fire is a hard constraint
Internal lining requirements depend on the jurisdiction, occupancy and location within the building. Have the project team establish the applicable requirement, including any escape-route conditions, before comparing products. Do not infer compliance from a product’s use in another building.
This has to be confirmed from the product’s classification, with the standard and the tested assembly named, against the regulations in force where you are building. It is not inferable from the material family, and it regularly eliminates a preferred finish late.
4. Replacement without downtime
A closed retail unit or hotel floor costs money per day. So the question is not only how long a finish lasts but how it is repaired:
| Approach | What to check before promising a repair window |
|---|---|
| Panelised, mechanically fixed | Can one panel be released independently, with access to its fixings and a matching spare available? |
| Panelised, adhered | What substrate damage may removal cause, and how long do preparation and the specified adhesive take? |
| Tile | Can the unit be removed locally without damaging adjacent work, and what curing and grout-matching work follows? |
| Wet-applied seamless | What area needs refinishing to achieve an acceptable patch, and what drying or curing conditions apply? |
| Paint | What preparation, drying time, ventilation and colour matching does the selected coating require? |
Keeping attic stock of the specified product is a cheap insurance policy and is frequently forgotten at handover.
Comparing candidates
Use this as a shortlisting checklist, not a ranking of material families. Unverified performance stays to be confirmed until you have documents for the exact product and installed system.
| Candidate family | Substrate and installation questions | Maintenance and evidence to request |
|---|---|---|
| Porcelain / sintered panel | Can the specified backing and fixing system carry this panel format? How are movement and exposed edges detailed? | Applicable impact/abrasion evidence, approved cleaning method and a local replacement detail |
| Compact laminate | Does the selected thickness require a framework? What movement allowance, rear ventilation and moisture conditions does its guide specify? | Exact grade and thickness, current installation guide, relevant classification and cleaning instructions |
| Impact wall protection | Do the retainers, fasteners and substrate match the proposed system? Is protection at the actual contact height? | Applicable impact evidence, corner/end details, approved cleaners and replacement-cover availability |
| Timber / veneer panel | What backing, moisture conditions, joints and finish are specified? | Finish-specific cleaning limits, applicable assembly classification and an acceptable repair sample |
| Microcement / polished plaster | What preparation, movement treatment and complete coating system does the substrate need? | Sealer maintenance, cleaning restrictions, curing conditions and a patch demonstration |
| Paint on plaster | Is the substrate sound and compatible with the primer/coating system? | Product-specific scrub/cleaning information, recoat conditions and a colour-match sample |
| Acoustic panel | Does the tested mounting match the proposed fixing, backing and air space? | Absorption report for that mounting, applicable fire evidence and product-specific cleaning guidance |
The Formica Compact technical guide listed below, revision 12 dated May 2021, gives a concrete example: attachment depends on panel thickness and requires consideration of supports, movement, moisture and rear ventilation. This is evidence about that product system, not instructions for every compact laminate. Obtain the current document for the product and region being specified.
The Armstrong TECTUM product resources separate installation, cleaning, specification and other documents. Its wider Cleaning Guidelines also distinguish cleaning options by product. Together these illustrate why an acoustic-panel shortlist needs both mounting and cleaning checks; they do not justify a single cleaning or acoustic rating for all panels.
Three location-based shortlists
These are illustrative decision exercises, not built projects or tested product recommendations. Each assumes the project team will establish the applicable fire and accessibility requirements.
Hotel corridor: luggage contact and local repair
Start by mapping luggage and housekeeping-trolley contact, especially at corners and doorways. Investigate a documented wall-protection system or independently replaceable panels in that zone; keep decorative upper finishes as a separate decision.
Reject a candidate for this shortlist if its available evidence cannot support the expected contact, if one damaged unit requires extensive adjacent removal, or if its cleaning instructions conflict with the operator’s regime. Before selecting, obtain substrate/fixing details, applicable performance reports, approved cleaners, spare-part availability and a repair demonstration.
Retail entrance: edges, cleaning and changing displays
Identify likely contact from deliveries, customer movement and temporary displays. Compare a supported hard-panel system with a protective lower zone and a maintainable upper finish. The store’s layout and cleaning method should decide which candidates remain, rather than a generic claim that the hardest surface is best.
Reject candidates whose exposed edges cannot be resolved, whose support system is incompatible with the existing wall, or whose repair method prevents the planned reopening. Request edge and joint details, loading/fixing requirements, cleaner compatibility and the complete repair sequence.
Office common area: absorption alongside cleanability
First establish whether the task is reducing reverberation in the room or limiting sound transfer between rooms. An absorption rating does not establish the latter. Where room absorption is required, shortlist a documented acoustic system for appropriate wall areas and consider a separate finish where frequent contact or wiping is expected.
Reject a candidate if its reported acoustic result uses a mounting arrangement the project cannot provide, or if the cleaning method is unsuitable for the location. Request the absorption report, mounting details, applicable fire documentation and product-specific care instructions. Coordinate the amount and position of absorption with the room’s acoustic design.
Documents to request before choosing
For every shortlisted product, keep a short record with product/grade, proposed location, requirement, evidence, document revision and unresolved questions. Use these six checks:
- Product identity: current technical sheet for the exact grade, thickness and finish available locally.
- Substrate and installation: compatible backing, fixings or adhesive, preparation, movement details and environmental conditions.
- Performance evidence: the relevant report, standard, specimen and tested assembly; have the project team check whether it applies to the proposed use.
- Cleaning and maintenance: approved agents, method and restrictions, checked against the operator’s actual cleaning schedule.
- Repair: how a damaged area is removed and replaced, spare supply, matching limits and realistic access/curing requirements.
- Samples and mock-up: a representative sample or installed trial showing joints, corners and appearance under the intended light; it does not replace required compliance evidence.
If any essential requirement remains unsupported, record to be confirmed and keep the product out of the final selection. Manufacturer documents support the named product within their scope; they are not an independent head-to-head test or proof of suitability for your project.
Deciding
- Map the space by traffic and by height — where does damage actually happen?
- Confirm the fire requirement for the occupancy and location within the building.
- Get the operator’s real cleaning regime in writing.
- Zone the wall vertically rather than specifying one finish full height.
- Choose for repair and downtime, not only for service life.
- Specify attic stock.
- Then choose on appearance, from what survived.
For the underlying finish families and their substrate demands, see the interior wall finishes guide and wall panels vs plaster. Where absorption is part of the brief, see acoustic wall treatments.
Frequently asked questions
What is the most durable commercial wall finish?
There is no reliable winner at material-family level. Compare the exact products for the likely impact, cleaning agents, exposed edges, fixing system and repair method. A hard surface can still fail at a joint or substrate. Ask for applicable test reports and a replacement demonstration before treating a candidate as durable for your space.
How do I handle cleaning chemicals?
Ask the manufacturer which cleaning agents are approved and which void the warranty, then check that against what the operator's cleaning contractor actually uses. A mismatch here degrades finishes faster than normal use does.
Does a home finish ever work commercially?
A product used in homes may also suit a commercial location if its documented use, installation and performance meet that project's requirements. Low-contact upper areas can have different demands from a trolley route. Domestic suitability alone does not establish commercial compliance or cleaning compatibility.
What about acoustics in commercial spaces?
Usually a separate requirement with its own specification, and one that is often left until too late. It is solved by absorption and construction rather than by choosing a decorative finish. See our guidance on acoustic treatments.
Sources
- Formica Compact and ColorCore2 Compact Technical Guide — Rev 12, May 2021 — Formica Group Accessed September 7, 2026.
- TECTUM Direct-Attach Wall Panels — Product Resources — Armstrong World Industries Accessed September 7, 2026.
- Cleaning Guidelines for Ceiling and Wall Products — Armstrong World Industries Accessed September 7, 2026.